FeelDesign LogoFeelDesign

Contemporary Hotel Layout with Mixed Style

6500㎡, Yongin 502 Coffee Roasting Factory + Cafe
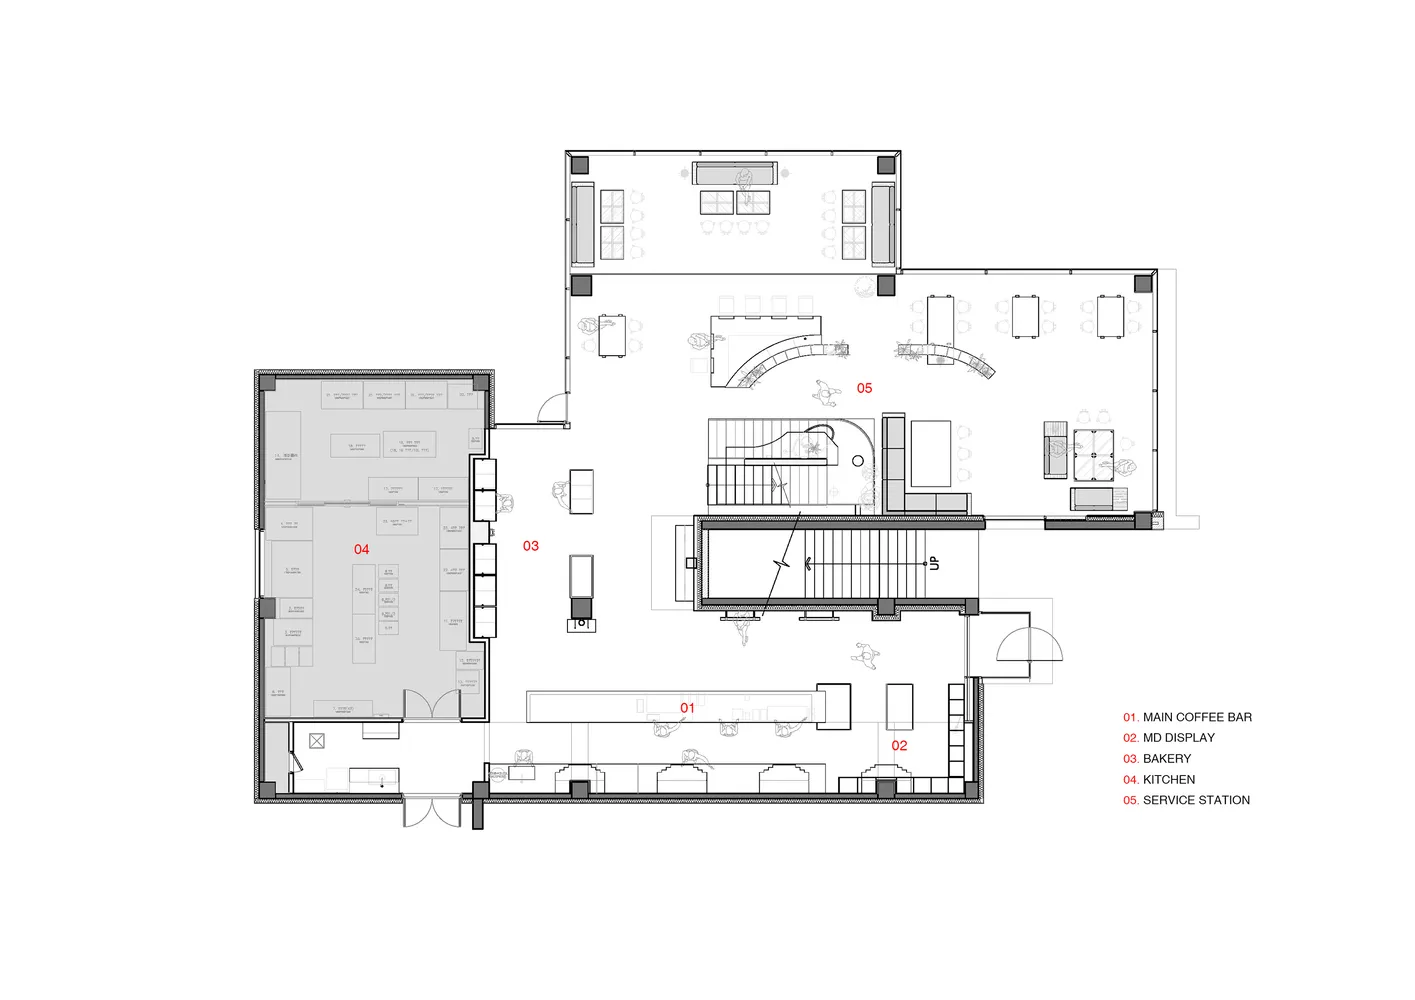
6500㎡, Yongin 502 Coffee Roasting Factory + Cafe

2D floor plan of a hotel with modern and traditional elements, featuring a kitchen, dining room, living room, and bedrooms, with white materials and natural light

Contemporary Hotel Layout with Mixed Style

hotel layout · floor plan

Contemporary Hotel Layout with Mixed Style

Tags

hotelcontemporarymixed-stylemoderntraditionalwhitebright

Contemporary Hotel Layout with Mixed Style

hotel layout · floor plan

Contemporary Hotel Layout with Mixed Style

Tags

hotelcontemporarymixed-stylemoderntraditionalwhitebright

About this design

2D floor plan of a hotel with modern and traditional elements, featuring a kitchen, dining room, living room, and bedrooms, with white materials and natural light

Style
hotel layout
Subject
floor plan

Related floor plan designs

  • 2D floor plan of a house with modern and traditional elements, featuring a dining area, kitchen, living room, and bedrooms, with hallways and open spaces, constructed with concrete and woodContemporary House Floor Plan with Concrete and Wood
  • 2D floor plan of a modern restaurant with labeled sections and dimensionsContemporary Restaurant Floor Plan
  • 2D architectural blueprint of a modern trade center interiorContemporary Trade Center Interior
  • Groundlevel layout design of Casa Cozumel featuring a building with a pool, dining room, lobby, kitchen, and bedrooms.Casa Cozumel Groundfloor Layout
  • Floor plan of a coffee shop with a kitchen, dining area, and living spaces, featuring wood and concrete walls, and a cozy atmosphere

Contemporary Hotel Layout with Mixed Style

6500㎡, Yongin 502 Coffee Roasting Factory + Cafe

6500㎡, Yongin 502 Coffee Roasting Factory + Cafe

2D floor plan of a hotel with modern and traditional elements, featuring a kitchen, dining room, living room, and bedrooms, with white materials and natural light

Contemporary Hotel Layout with Mixed Style

hotel layout · floor plan

Contemporary Hotel Layout with Mixed Style

Tags

hotelcontemporarymixed-stylemoderntraditionalwhitebright

Contemporary Hotel Layout with Mixed Style

hotel layout · floor plan

Contemporary Hotel Layout with Mixed Style

Tags

hotelcontemporarymixed-stylemoderntraditionalwhitebright

About this design

2D floor plan of a hotel with modern and traditional elements, featuring a kitchen, dining room, living room, and bedrooms, with white materials and natural light

Style
hotel layout
Subject
floor plan

Related floor plan designs

  • 2D floor plan of a house with modern and traditional elements, featuring a dining area, kitchen, living room, and bedrooms, with hallways and open spaces, constructed with concrete and woodContemporary House Floor Plan with Concrete and Wood
  • 2D floor plan of a modern restaurant with labeled sections and dimensionsContemporary Restaurant Floor Plan
  • 2D architectural blueprint of a modern trade center interiorContemporary Trade Center Interior
  • Groundlevel layout design of Casa Cozumel featuring a building with a pool, dining room, lobby, kitchen, and bedrooms.Casa Cozumel Groundfloor Layout
  • Floor plan of a coffee shop with a kitchen, dining area, and living spaces, featuring wood and concrete walls, and a cozy atmosphere
Cozy Coffee Shop with Industrial Elements
  • A floor plan of a cozy dining space with chairs, tables, and potted plants, accompanied by a photo of the same space with people sitting around the tablesCozy Dining Space with Floor Plan
  • 2D floor plan of a home interior with dining area, multiple chairs, and benches, featuring a cozy atmosphereCozy Home Interior with Dining Area
  • A floor plan of a living area with a dining table, chairs, couch, bench, and potted plants, showcasing the space's layout and dimensionsCozy Living Area with Dining and Seating
  • Cozy Coffee Shop with Industrial Elements
  • A floor plan of a cozy dining space with chairs, tables, and potted plants, accompanied by a photo of the same space with people sitting around the tablesCozy Dining Space with Floor Plan
  • 2D floor plan of a home interior with dining area, multiple chairs, and benches, featuring a cozy atmosphereCozy Home Interior with Dining Area
  • A floor plan of a living area with a dining table, chairs, couch, bench, and potted plants, showcasing the space's layout and dimensionsCozy Living Area with Dining and Seating