FeelDesign LogoFeelDesign

Contemporary Trade Center Interior

Luxurious Living Room Space
Luxurious Living Room Space

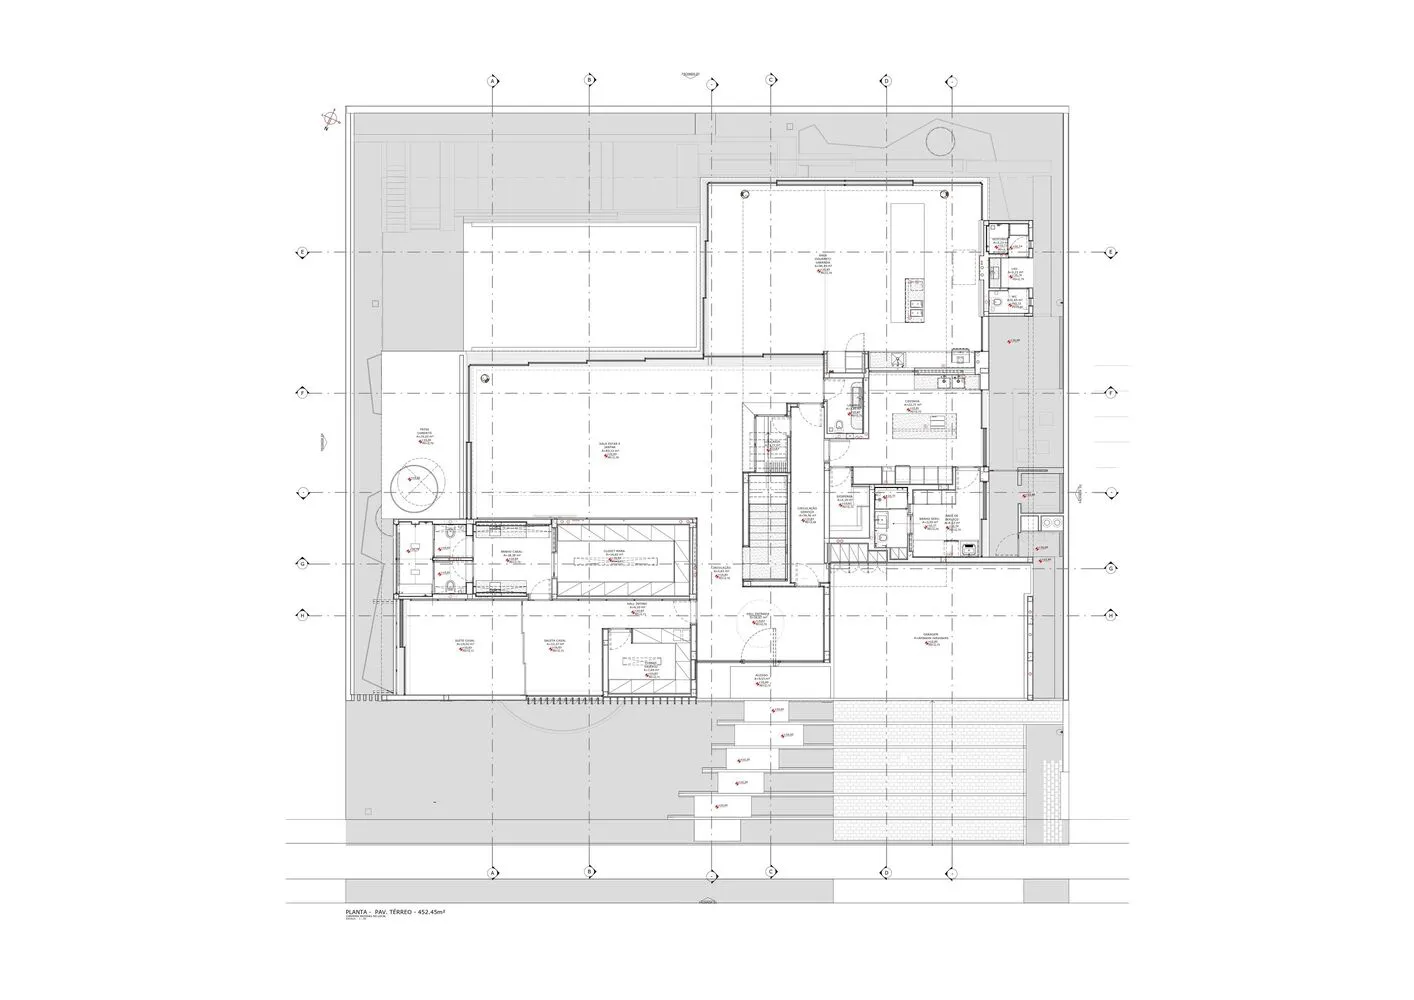
2D architectural blueprint of a modern trade center interior

Contemporary Trade Center Interior

architecture · mixed media · floor plan

Contemporary Trade Center Interior: A meticulously detailed architectural plan showcasing the interior layout of a contemporary trade center, highlighting key

Tags

architecturecontemporarytrade-centerinterior-layoutfunctional-zones

Contemporary Trade Center Interior

architecture · mixed media · floor plan

Contemporary Trade Center Interior: A meticulously detailed architectural plan showcasing the interior layout of a contemporary trade center, highlighting key

Tags

architecturecontemporarytrade-centerinterior-layoutfunctional-zones

About this design

2D architectural blueprint of a modern trade center interior

Style
architecture
Materials
mixed media
Subject
floor plan

Related architecture designs

  • Modern staircase with concrete treads and wooden railings.Modern Staircase Concrete Wood
  • A modern building with a wooden exterior.Modern Building Exterior with Wood
  • Modern interior design featuring wood paneling and geometric patterns.Modern Interior Wood Paneling
  • A modern chandelier made of glass with intricate wireframe design.Modern Interior Glass Chandelier
  • Detailed architectural rendering of a modern interior space.Modern Interior Architectural Rendering
  • Modern building exterior with glass walls, concrete columns, and an aluminum awning.Modern Glass Building Exterior
  • A modern residential space featuring large glass windows overlooking a serene water view.Modern Residential Glass View
  • Traditional brick villa surrounded by lush greenery, featuring a modern interior design with large windows and natural light.Traditional Brick Villa Amidst Green Landscape

Contemporary Trade Center Interior

Luxurious Living Room Space

Luxurious Living Room Space

2D architectural blueprint of a modern trade center interior

Contemporary Trade Center Interior

architecture · mixed media · floor plan

Contemporary Trade Center Interior: A meticulously detailed architectural plan showcasing the interior layout of a contemporary trade center, highlighting key

Tags

architecturecontemporarytrade-centerinterior-layoutfunctional-zones

Contemporary Trade Center Interior

architecture · mixed media · floor plan

Contemporary Trade Center Interior: A meticulously detailed architectural plan showcasing the interior layout of a contemporary trade center, highlighting key

Tags

architecturecontemporarytrade-centerinterior-layoutfunctional-zones

About this design

2D architectural blueprint of a modern trade center interior

Style
architecture
Materials
mixed media
Subject
floor plan

Related architecture designs

  • Modern staircase with concrete treads and wooden railings.Modern Staircase Concrete Wood
  • A modern building with a wooden exterior.Modern Building Exterior with Wood
  • Modern interior design featuring wood paneling and geometric patterns.Modern Interior Wood Paneling
  • A modern chandelier made of glass with intricate wireframe design.Modern Interior Glass Chandelier
  • Detailed architectural rendering of a modern interior space.Modern Interior Architectural Rendering
  • Modern building exterior with glass walls, concrete columns, and an aluminum awning.Modern Glass Building Exterior
  • A modern residential space featuring large glass windows overlooking a serene water view.Modern Residential Glass View
  • Traditional brick villa surrounded by lush greenery, featuring a modern interior design with large windows and natural light.Traditional Brick Villa Amidst Green Landscape