FeelDesign LogoFeelDesign

Context Analysis Blueprints

Luxurious Floor Plan Design
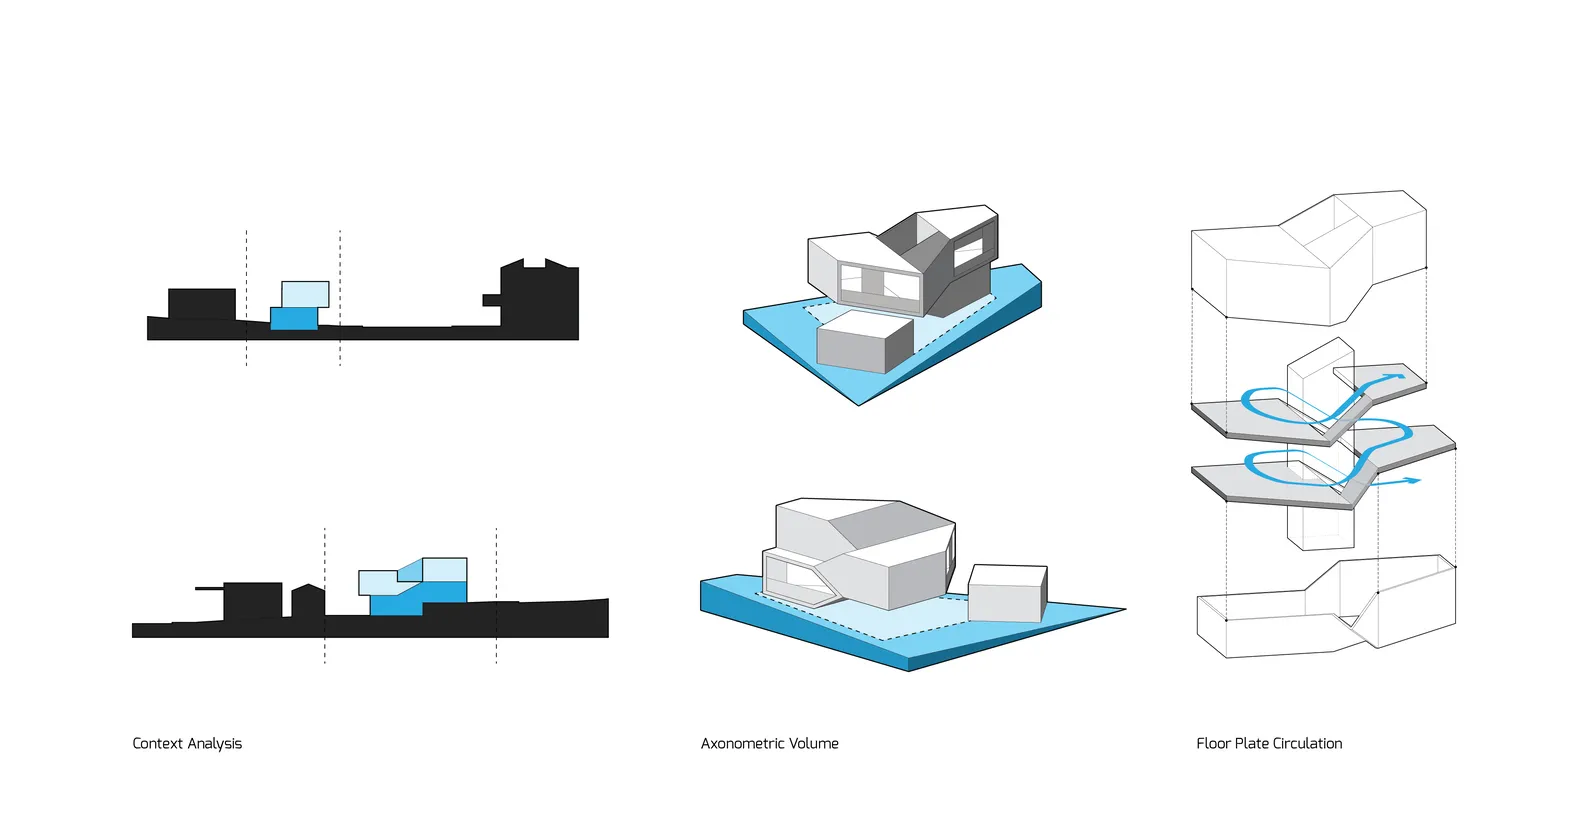
Luxurious Floor Plan Design

Blueprints showing a detailed plan for a project, including context analysis.

Context Analysis Blueprints

architecture · blueprints · context analysis

Adjective context features Key Element of Building/Project

Tags

architecturecontext-analysisblueprintsplanningdesign

Context Analysis Blueprints

architecture · blueprints · context analysis

Adjective context features Key Element of Building/Project

Tags

architecturecontext-analysisblueprintsplanningdesign

About this design

Blueprints showing a detailed plan for a project, including context analysis.

Style
architecture
Materials
blueprints
Subject
context analysis

Related architecture designs

  • Floor plan of corporate culture corridor with green circles indicating garden area and machinery furnishings.Corporate Culture Corridor Architecture
  • A corridor with red wooden doors and glass windows, scattered sunbeams, and wooden panels on the walls.Modern Corridor Interior Design
  • Building facade featuring corrugated metal tiles arranged in a repetitive pattern, with small windows and a wooden overhang.Corrugated Metal Building Exterior
  • Modern house exterior with corrugated metal siding and large window.Corrugated Metal Exterior House
  • A quaint, white-washed cottage with a thatched roof surrounded by lush green grass.Country Cottage
  • A courtyard with tiled roofs surrounded by traditional buildings and greenery.Country House Tiles
  • Axonometric view of a courtyard wall renovation strategy showing changes in wall height and expansion of the boundaries.Courtyard Wall Renovation Strategy Schema
  • Groundlevel layout design of Casa Cozumel featuring a building with a pool, dining room, lobby, kitchen, and bedrooms.Casa Cozumel Groundfloor Layout