FeelDesign LogoFeelDesign

Corten Steel Kitchen Platform with Exposed Beams

O

OASIZ Coffee Shop in Block Plant Store, Shenzhen
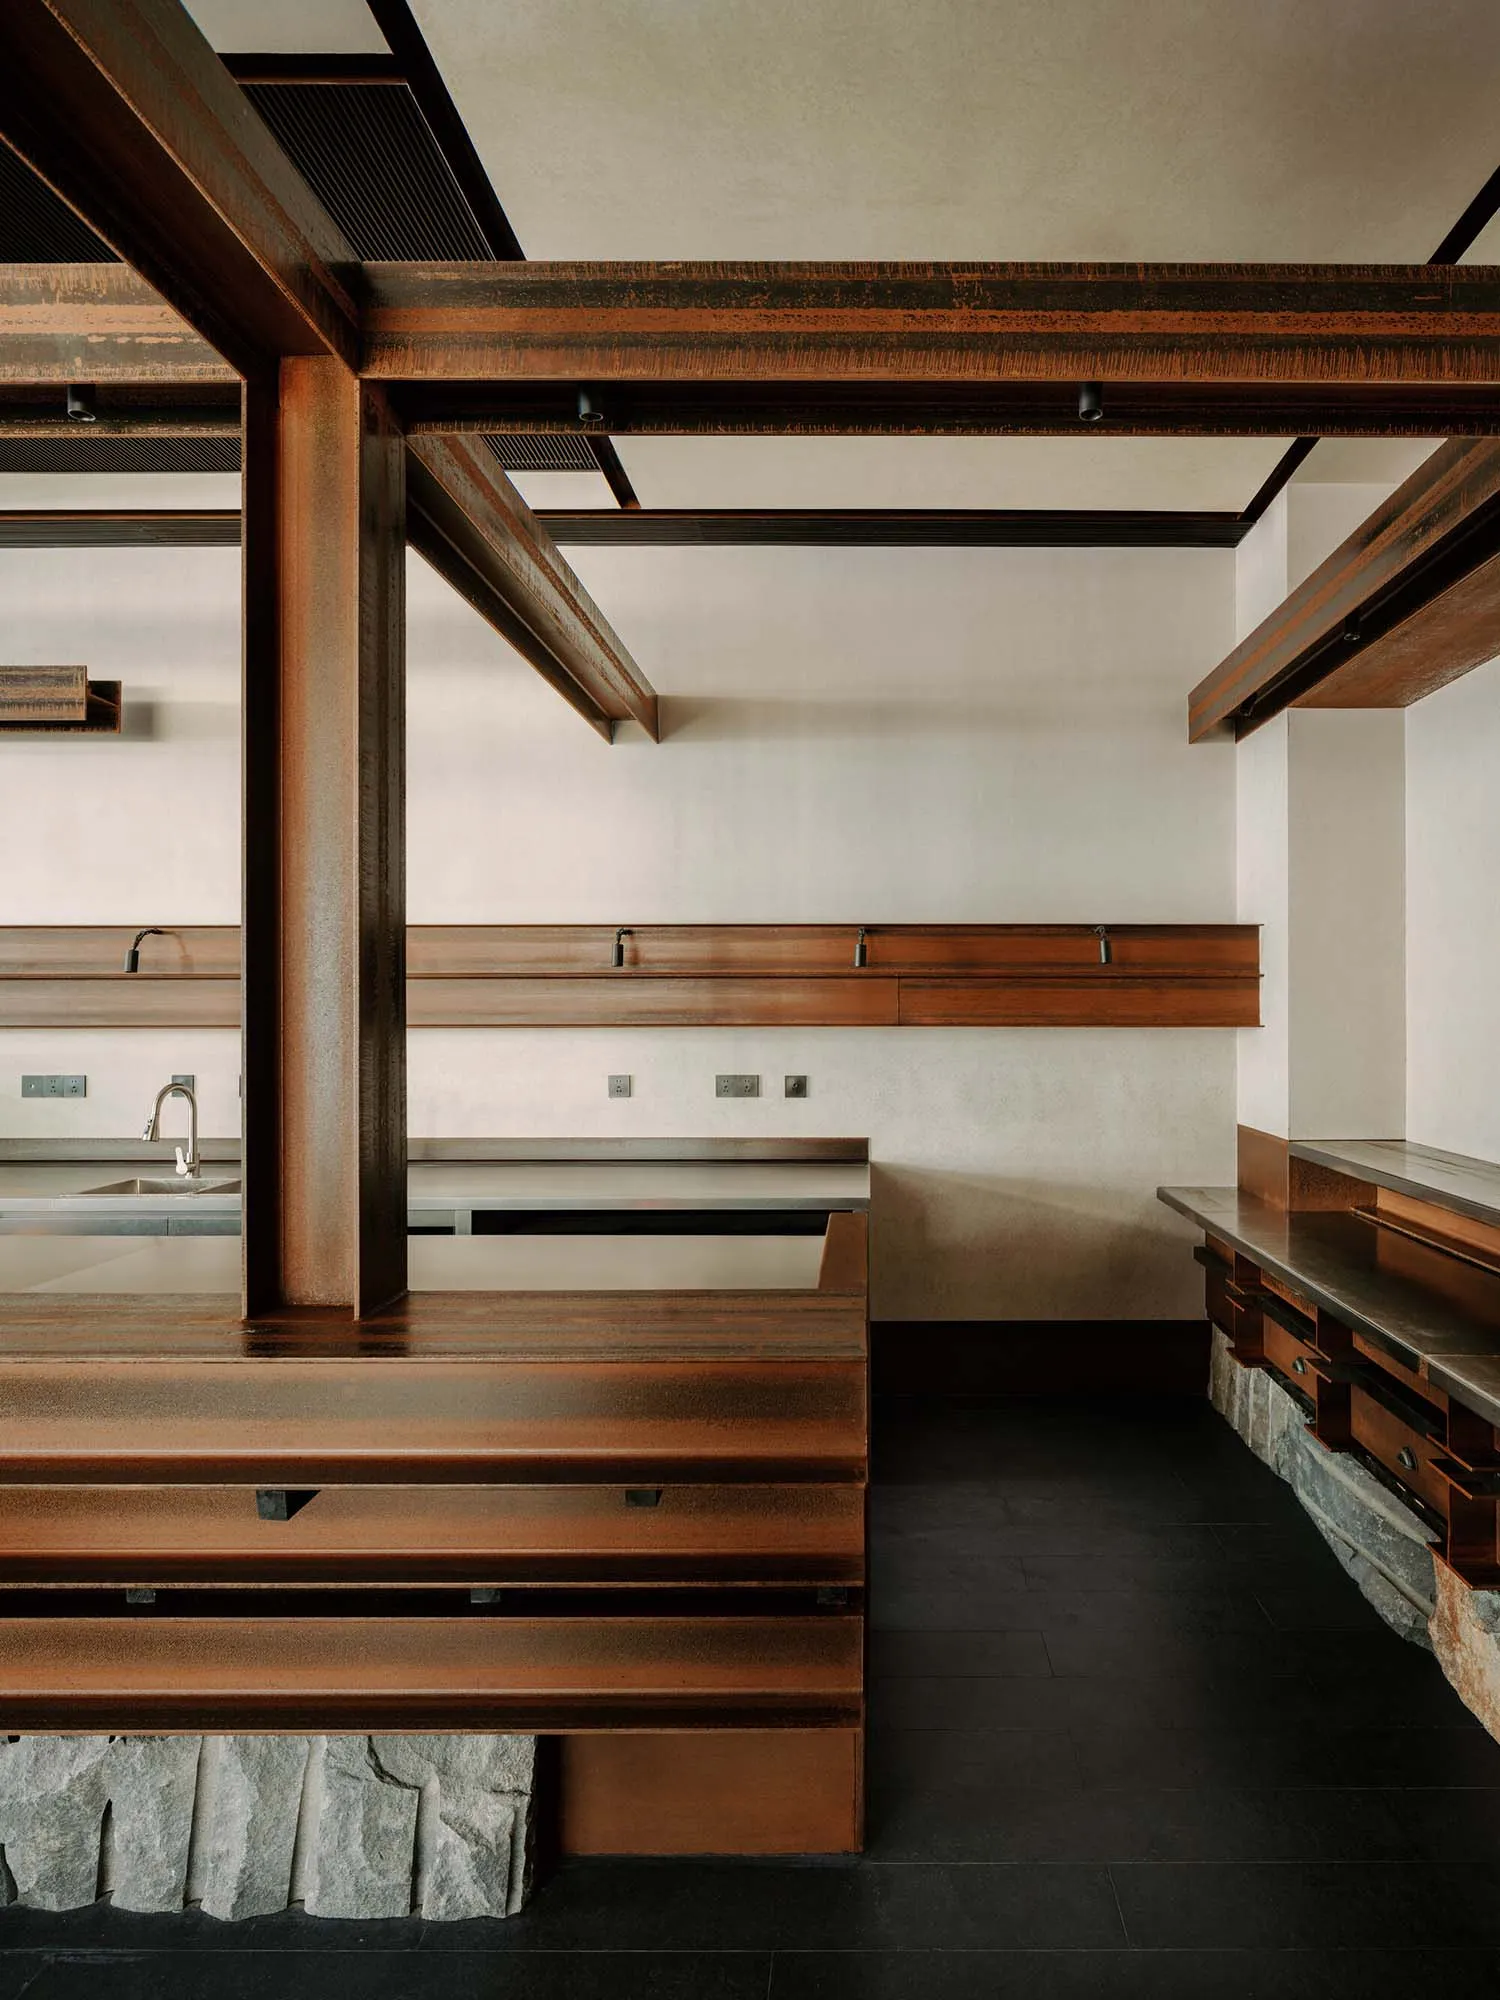
Modern kitchen interior featuring a raised platform made of weathered corten steel, massive exposed dark steel beams, minimalist white walls, and a stone base.

Corten Steel Kitchen Platform with Exposed Beams

japanese modern interior · corten steel · kitchen dining

A striking fusion of raw industrial materials and precise Japanese-inspired detailing creates a sculptural kitchen and dining transition.

Tags

corten steel interiorindustrial japanese kitchenexposed steel beamsmulti-level dining platformwabi sabi modern design

About this design

This interior showcases a dominant palette of rich rust-brown, cool concrete grey, and deep charcoal. The standout material is corten steel, used boldly for the raised dining platform, thick structural columns, and ceiling beams that have developed a beautiful protective patina. These industrial elements are balanced by smooth off-white plaster walls and a dark matte floor. Natural light filters in from above, highlighting the texture of the steel while recessed spotlights provide functional task lighting. The spatial layout is open and multi-level, with the elevated wooden-toned steel platform creating a clear separation between the kitchen counter area and the dining space. The stone-clad base adds an earthy grounding element. This design suits homeowners who appreciate wabi-sabi aesthetics, modern industrial architecture, and bold material expression in a minimalist setting.

Style
japanese modern interior
Materials
corten steel
Subject
kitchen dining

Palette

gray #C2BAAD
brown #7F573A
black #1E0C04
#9E9581

Related japanese modern interior designs

  • Modern minimalist entrance hall featuring a dramatic curved wooden ceiling, concrete elements, a large bonsai tree on a stone platform, and green slatted room divider.Curved Wood Ceiling Hall with Bonsai Garden
  • Man sitting in a modern sunken concrete courtyard lounge inside a minimalist Japanese-style house, viewed from a dark dining area with foreground vase.Indoor Courtyard with Concrete Sunken Seating
  • Spacious modern Japanese-style entry hall featuring large reclaimed wood furniture, an indoor tree, stone water feature, and warm sunlight streaming through glass doors onto dark stone tile flooring.Serene Entry Hall with Reclaimed Wood and Indoor Garden
  • Modern Japanese-style hallway featuring dark wood paneling, linear LED lighting, a large bonsai tree, and a miniature zen garden with rocks and moss.
#9E9581
#857359 #857359

How to get this look

  • Incorporate large-scale weathered corten steel or similar rusted metal for structural beams and platforms
  • Pair raw industrial metals with smooth off-white plaster walls for dramatic contrast
  • Use multi-level flooring with a raised platform to define kitchen and dining zones
  • Add natural stone cladding at the base of metal structures to ground the space
  • Install recessed linear lighting within beams combined with exposed spotlights for functional drama
Serene Japanese Hallway with Bonsai Garden