FeelDesign LogoFeelDesign

Indoor Courtyard with Concrete Sunken Seating

D

Dali Bai Pingheng Residence Hotel

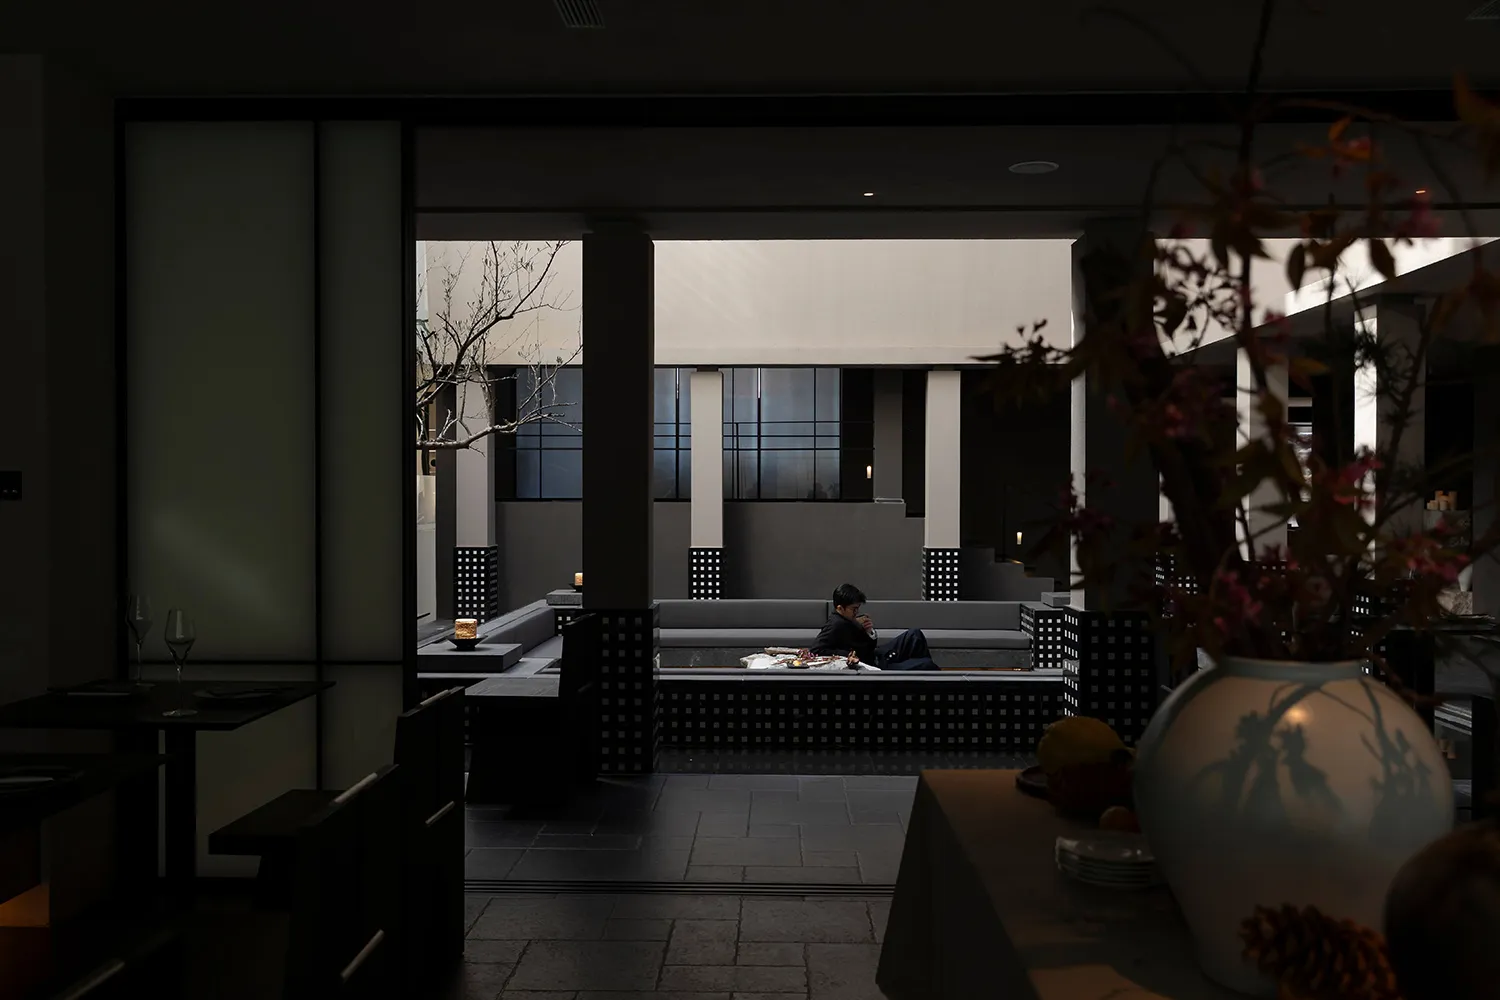
Man sitting in a modern sunken concrete courtyard lounge inside a minimalist Japanese-style house, viewed from a dark dining area with foreground vase.

Indoor Courtyard with Concrete Sunken Seating

japanese modern interior · concrete · indoor courtyard

A contemplative moment unfolds in a minimalist sunken lounge framed by raw concrete and soft natural light.

Tags

concrete courtyardsunken loungejapanese minimalismbrutalist interiormonochromatic living

About this design

This striking interior showcases a sunken courtyard lounge defined by monolithic concrete walls, floors, and structural pillars. The dominant palette is a sophisticated range of charcoal grey, warm beige, and deep black, creating a monastic yet luxurious atmosphere. The spatial layout cleverly integrates indoor and semi-outdoor zones through large openings without traditional doors, allowing natural light to penetrate deep into the living spaces. Built-in concrete banquettes with dark grey cushions form the focal point, while perforated concrete blocks add subtle texture and diffused lighting. In the foreground, a dark wooden dining table and a large ceramic vase with plum blossoms provide scale and seasonal softness. The overall mood is contemplative, tranquil, and grounded. This design perfectly suits architects, design enthusiasts, or homeowners seeking a meditative modern sanctuary that blends Japanese minimalism with brutalist materiality.

Style
japanese modern interior
Materials
concrete
Subject
indoor courtyard

Palette

black #181715
gray #12110C
#211611 #211611

Related japanese modern interior designs

  • Spacious modern Japanese-style entry hall featuring large reclaimed wood furniture, an indoor tree, stone water feature, and warm sunlight streaming through glass doors onto dark stone tile flooring.Serene Entry Hall with Reclaimed Wood and Indoor Garden
  • Modern Japanese-style hallway featuring dark wood paneling, linear LED lighting, a large bonsai tree, and a miniature zen garden with rocks and moss.Serene Japanese Hallway with Bonsai Garden
  • Modern kitchen interior featuring a raised platform made of weathered corten steel, massive exposed dark steel beams, minimalist white walls, and a stone base.Corten Steel Kitchen Platform with Exposed Beams
  • Modern minimalist entrance hall featuring a dramatic curved wooden ceiling, concrete elements, a large bonsai tree on a stone platform, and green slatted room divider.
#171911 #171911
#110602 #110602

How to get this look

  • Use large-format raw concrete or micro-cement on walls and floors to create a monolithic, grounded feel
  • Incorporate a sunken seating area with built-in concrete banquettes and low-profile dark cushions
  • Add perforated concrete blocks or screens to filter light and create subtle shadow patterns
  • Introduce seasonal branches or minimal floral arrangements in large ceramic vessels for organic contrast
  • Keep the color palette strictly neutral with warm greys, charcoals, and natural wood tones
Curved Wood Ceiling Hall with Bonsai Garden