FeelDesign LogoFeelDesign

Curved Wood Ceiling Hall with Bonsai Garden

E

Emei · South Mountain Aesthetic Center
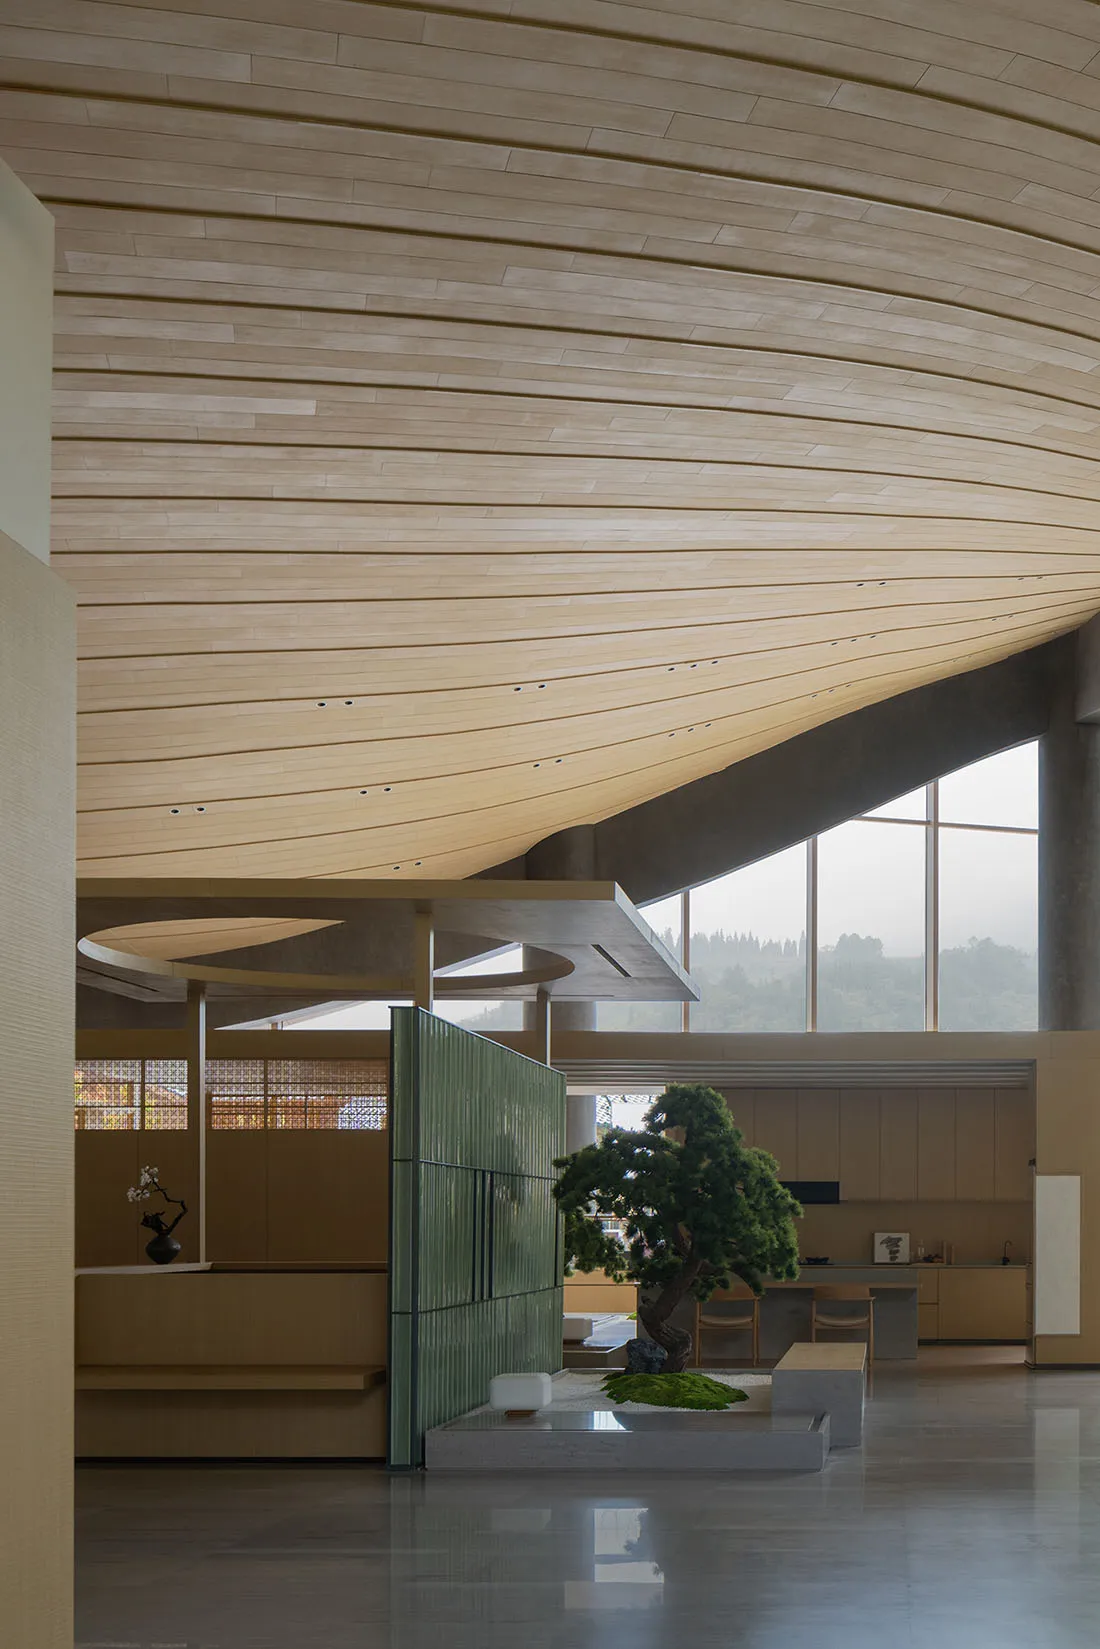
Modern minimalist entrance hall featuring a dramatic curved wooden ceiling, concrete elements, a large bonsai tree on a stone platform, and green slatted room divider.

Curved Wood Ceiling Hall with Bonsai Garden

japanese modern interior · wood and concrete · living hall

A serene double-height entrance space defined by sweeping wooden curves and a living bonsai garden.

Tags

curved wooden ceilingbonsai gardenjapanese modern interiordouble height hallminimalist concrete design

About this design

This striking double-height entrance hall showcases a dominant palette of warm natural wood tones, cool concrete greys, and deep forest green. The most commanding feature is the massive, gently undulating wooden ceiling that flows like a wave across the space, creating both architectural drama and visual softness. Materials are honest and tactile: smooth oak-toned wood panels, raw concrete pillars, polished stone flooring, and a striking green corrugated metal room divider. A carefully curated bonsai tree sits on a minimalist stone platform surrounded by moss, acting as a living sculpture. Large floor-to-ceiling windows flood the space with soft natural light, revealing misty mountain views beyond. The spatial layout cleverly uses partial-height volumes and translucent screens to define zones while maintaining an open, contemplative atmosphere. This design perfectly suits lovers of contemporary Japanese aesthetics, architects, and homeowners seeking a tranquil, high-end entrance that balances minimalist restraint with organic warmth.

Style
japanese modern interior
Materials
wood and concrete
Subject
living hall

Palette

gray #887D70
brown #C2B6A7
black #413320

Related japanese modern interior designs

  • Man sitting in a modern sunken concrete courtyard lounge inside a minimalist Japanese-style house, viewed from a dark dining area with foreground vase.Indoor Courtyard with Concrete Sunken Seating
  • Spacious modern Japanese-style entry hall featuring large reclaimed wood furniture, an indoor tree, stone water feature, and warm sunlight streaming through glass doors onto dark stone tile flooring.Serene Entry Hall with Reclaimed Wood and Indoor Garden
  • Modern Japanese-style hallway featuring dark wood paneling, linear LED lighting, a large bonsai tree, and a miniature zen garden with rocks and moss.Serene Japanese Hallway with Bonsai Garden
  • Modern kitchen interior featuring a raised platform made of weathered corten steel, massive exposed dark steel beams, minimalist white walls, and a stone base.
orange #786750
#433F3B #433F3B

How to get this look

  • Install a large-scale curved or coffered wooden ceiling to create architectural drama and warmth.
  • Use a single dramatic bonsai or small tree as a living focal point on a stone or concrete plinth.
  • Incorporate a bold colored vertical slat or corrugated screen as a modern room divider.
  • Balance warm wood tones with cool concrete and stone surfaces for sophisticated contrast.
  • Maximize natural light with expansive windows that frame outdoor scenery.
Corten Steel Kitchen Platform with Exposed Beams