FeelDesign LogoFeelDesign

Courtyard House with Unobstructed Light and Views

H

Humanistic Realm

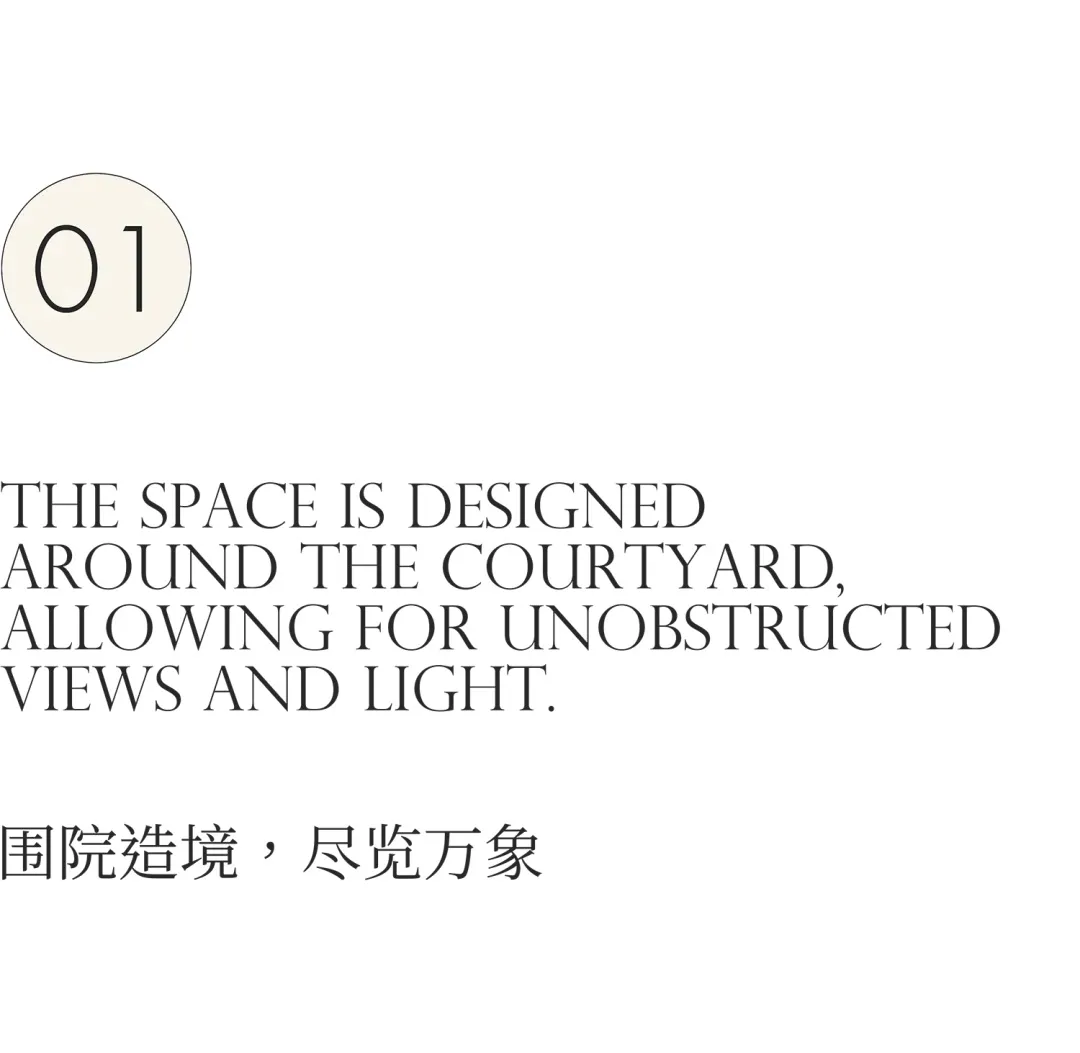
Minimalist interior design featuring a circular numbered marker 01, English and Chinese text describing a courtyard-focused spatial design that maximizes unobstructed views and natural light.

Courtyard House with Unobstructed Light and Views

courtyard house · natural light · interior architecture

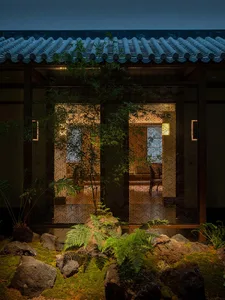
The central courtyard serves as the heart of the home, flooding surrounding spaces with natural light and serene garden views.

Tags

courtyard-housenatural-lightingminimalist-interiorbiophilic-designzen-architecture

Courtyard House with Unobstructed Light and Views

courtyard house · natural light · interior architecture

The central courtyard serves as the heart of the home, flooding surrounding spaces with natural light and serene garden views.

Tags

courtyard-housenatural-lightingminimalist-interiorbiophilic-designzen-architecture

About this design

This architectural interior showcases a thoughtful spatial layout centered entirely around an open courtyard. The design philosophy prioritizes connection with nature by eliminating visual barriers, allowing daylight to penetrate deep into the surrounding rooms. The dominant palette is clean and neutral—soft whites, warm beiges, and natural wood tones—creating a calm, contemplative atmosphere. Materials emphasize honesty and simplicity, with smooth plaster walls, light timber elements, and expansive glass planes that blur the boundary between interior and exterior. The mood is tranquil and meditative, evoking a sense of zen-like serenity. Spatially, the courtyard acts as both a visual anchor and a light well, enhancing the perception of volume and flow throughout the home. This type of design particularly suits homeowners seeking a peaceful urban sanctuary, architects interested in biophilic principles, or anyone desiring a modern minimalist residence that feels intimately connected to natural elements and changing daylight throughout the day.

Style
courtyard house
Materials
natural light
Subject
interior architecture

Palette

How to get this look

  • Center your floor plan around an open courtyard or atrium to create a natural light well for all surrounding rooms
  • Use floor-to-ceiling glass walls or large picture windows facing the courtyard to maximize unobstructed views
  • Maintain a neutral material palette of white plaster, light wood, and stone to enhance brightness and serenity
  • Keep window treatments minimal or absent on courtyard-facing elevations to preserve the connection to nature
Related courtyard house designs

  • Architectural watercolor rendering of a minimalist courtyard living area featuring a raised tatami platform, scattered wooden blocks, and a glass display box with a vase.Courtyard Living with Tatami Platform and Wooden Blocks
  • Modern rammed earth courtyard house featuring a large reflecting pool, dramatic red earthen walls, and a massive natural boulder under a clear sky.Rammed Earth Courtyard with Infinity Reflecting Pool
  • Modern minimalist courtyard house at dusk featuring terracotta plaster walls, a shallow reflective pond, and a warmly lit Japanese-style tea room with low wooden furniture.Terracotta Courtyard with Reflective Pond and Japanese Tea Room
  • A serene Asian-style house with a courtyard area featuring a rock garden, stone walls, and tiled roofs

Courtyard House with Unobstructed Light and Views

H

Humanistic Realm

Minimalist interior design featuring a circular numbered marker 01, English and Chinese text describing a courtyard-focused spatial design that maximizes unobstructed views and natural light.

Courtyard House with Unobstructed Light and Views

courtyard house · natural light · interior architecture

The central courtyard serves as the heart of the home, flooding surrounding spaces with natural light and serene garden views.

Tags

courtyard-housenatural-lightingminimalist-interiorbiophilic-designzen-architecture

Courtyard House with Unobstructed Light and Views

courtyard house · natural light · interior architecture

The central courtyard serves as the heart of the home, flooding surrounding spaces with natural light and serene garden views.

Tags

courtyard-housenatural-lightingminimalist-interiorbiophilic-designzen-architecture

About this design

This architectural interior showcases a thoughtful spatial layout centered entirely around an open courtyard. The design philosophy prioritizes connection with nature by eliminating visual barriers, allowing daylight to penetrate deep into the surrounding rooms. The dominant palette is clean and neutral—soft whites, warm beiges, and natural wood tones—creating a calm, contemplative atmosphere. Materials emphasize honesty and simplicity, with smooth plaster walls, light timber elements, and expansive glass planes that blur the boundary between interior and exterior. The mood is tranquil and meditative, evoking a sense of zen-like serenity. Spatially, the courtyard acts as both a visual anchor and a light well, enhancing the perception of volume and flow throughout the home. This type of design particularly suits homeowners seeking a peaceful urban sanctuary, architects interested in biophilic principles, or anyone desiring a modern minimalist residence that feels intimately connected to natural elements and changing daylight throughout the day.

Style
courtyard house
Materials
natural light
Subject
interior architecture

Palette

How to get this look

  • Center your floor plan around an open courtyard or atrium to create a natural light well for all surrounding rooms
  • Use floor-to-ceiling glass walls or large picture windows facing the courtyard to maximize unobstructed views
  • Maintain a neutral material palette of white plaster, light wood, and stone to enhance brightness and serenity
  • Keep window treatments minimal or absent on courtyard-facing elevations to preserve the connection to nature
Related courtyard house designs

  • Architectural watercolor rendering of a minimalist courtyard living area featuring a raised tatami platform, scattered wooden blocks, and a glass display box with a vase.Courtyard Living with Tatami Platform and Wooden Blocks
  • Modern rammed earth courtyard house featuring a large reflecting pool, dramatic red earthen walls, and a massive natural boulder under a clear sky.Rammed Earth Courtyard with Infinity Reflecting Pool
  • Modern minimalist courtyard house at dusk featuring terracotta plaster walls, a shallow reflective pond, and a warmly lit Japanese-style tea room with low wooden furniture.Terracotta Courtyard with Reflective Pond and Japanese Tea Room
  • A serene Asian-style house with a courtyard area featuring a rock garden, stone walls, and tiled roofs
  • Incorporate subtle circular or geometric motifs that echo the courtyard shape in lighting or decorative details
  • Traditional Asian Courtyard House with Stone Walls
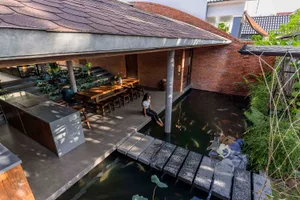
  • High-angle view of a modern tropical courtyard house featuring a large koi pond, exposed red brick walls, concrete walkway, wooden dining table, and lush greenery.Tropical Courtyard with Koi Pond and Brick Pavilion
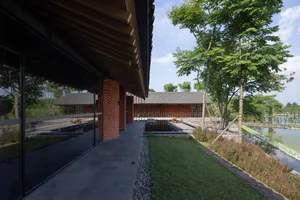
  • A traditional Asian-style house with a courtyard surrounded by two brick houses, a pond, and natural sunlightAsian-Style Courtyard House with Brick Facades
  • Asian-style house with a tile roof, two doors, potted plants, and chairs in a courtyardAsian-Style Courtyard House with Tile Roof
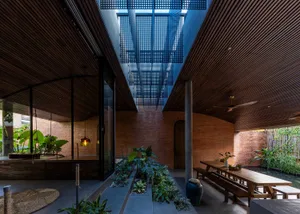
  • Modern tropical indoor courtyard with exposed red brick walls, dark wooden slat ceiling, central greenery, long wooden dining table, and a large skylight with perforated panels.Brick Courtyard with Dramatic Skylight and Wooden Canopy
  • Incorporate subtle circular or geometric motifs that echo the courtyard shape in lighting or decorative details
  • Traditional Asian Courtyard House with Stone Walls
  • High-angle view of a modern tropical courtyard house featuring a large koi pond, exposed red brick walls, concrete walkway, wooden dining table, and lush greenery.Tropical Courtyard with Koi Pond and Brick Pavilion
  • A traditional Asian-style house with a courtyard surrounded by two brick houses, a pond, and natural sunlightAsian-Style Courtyard House with Brick Facades
  • Asian-style house with a tile roof, two doors, potted plants, and chairs in a courtyardAsian-Style Courtyard House with Tile Roof
  • Modern tropical indoor courtyard with exposed red brick walls, dark wooden slat ceiling, central greenery, long wooden dining table, and a large skylight with perforated panels.Brick Courtyard with Dramatic Skylight and Wooden Canopy