FeelDesign LogoFeelDesign

Terracotta Courtyard with Reflective Pond and Japanese Tea Room

S

Shaoxing Mianfenghua Kai Yue Zhenxuan Hotel
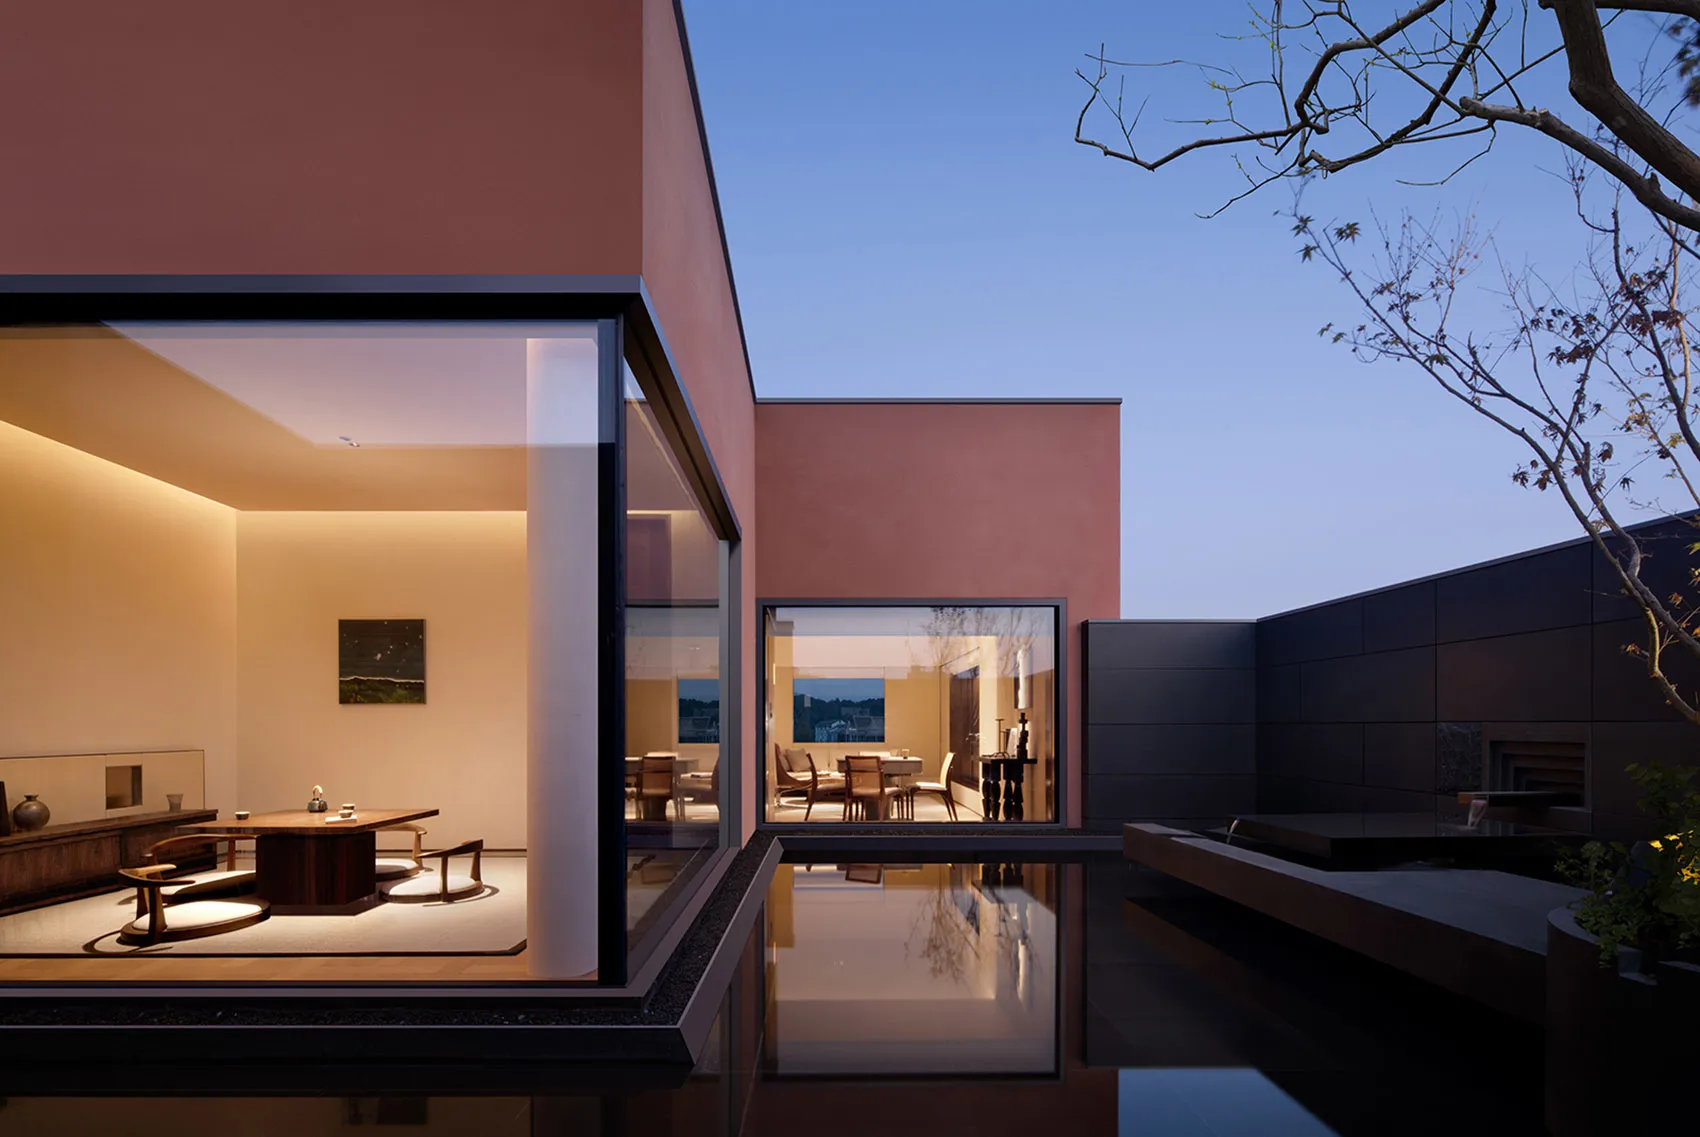
Modern minimalist courtyard house at dusk featuring terracotta plaster walls, a shallow reflective pond, and a warmly lit Japanese-style tea room with low wooden furniture.

Terracotta Courtyard with Reflective Pond and Japanese Tea Room

courtyard house · terracotta plaster · japanese tea room

A serene evening view of a modern courtyard where warm terracotta walls meet a mirror-like pond reflecting the minimalist Japanese-style interior.

Tags

terracotta courtyardreflecting pondjapanese tea roommodern zen architectureindoor outdoor living

Terracotta Courtyard with Reflective Pond and Japanese Tea Room

courtyard house · terracotta plaster · japanese tea room

A serene evening view of a modern courtyard where warm terracotta walls meet a mirror-like pond reflecting the minimalist Japanese-style interior.

Tags

terracotta courtyardreflecting pondjapanese tea roommodern zen architectureindoor outdoor living

About this design

This architectural composition showcases a sophisticated modern courtyard house dominated by a warm, earthy terracotta plaster palette that contrasts beautifully with deep charcoal architectural volumes. The spatial layout centers around a tranquil shallow reflecting pond that creates perfect mirror-like reflections of the interior and sky, effectively doubling the visual depth of the space. Inside the glass-enclosed Japanese tea room, the dominant materials include rich walnut wood for the low table and curved back chairs, paired with tatami-style flooring and soft ambient lighting. The mood is one of contemplative serenity and refined minimalism, blending contemporary architecture with subtle Japanese wabi-sabi aesthetics. The generous use of glass creates a seamless indoor-outdoor connection, while the strategic lighting emphasizes material textures and spatial layers. This design perfectly suits homeowners who appreciate meditative living, cultural fusion, and high-end minimalist architecture that prioritizes both visual calm and sophisticated material honesty.

Style
courtyard house
Materials
terracotta plaster
Subject
japanese tea room

Palette

black #84A0D7
teal #774A49
red #14141F

Related courtyard house designs

  • A serene Asian-style house with a courtyard area featuring a rock garden, stone walls, and tiled roofsTraditional Asian Courtyard House with Stone Walls
  • High-angle view of a modern tropical courtyard house featuring a large koi pond, exposed red brick walls, concrete walkway, wooden dining table, and lush greenery.Tropical Courtyard with Koi Pond and Brick Pavilion
  • Asian-style house with a tile roof, two doors, potted plants, and chairs in a courtyardAsian-Style Courtyard House with Tile Roof
  • Modern tropical indoor courtyard with exposed red brick walls, dark wooden slat ceiling, central greenery, long wooden dining table, and a large skylight with perforated panels.Brick Courtyard with Dramatic Skylight and Wooden Canopy
orange #BE8B61
gray #241612

How to get this look

  • Use warm terracotta or salmon-pink plaster on exterior walls to create a soft yet bold backdrop
  • Incorporate a shallow reflecting pond in the courtyard to amplify light and create visual depth
  • Design floor-to-ceiling glass walls to dissolve boundaries between interior and exterior spaces
  • Furnish with low-profile walnut or dark wood furniture in a Japanese minimalist style
  • Layer warm interior lighting with cool dusk sky to create dramatic material contrast
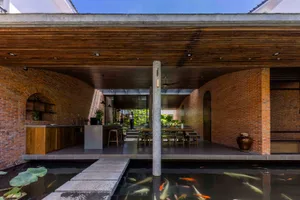
  • Modern tropical courtyard house featuring curved exposed brick walls, wooden ceiling, open kitchen, dining area, and a foreground koi pond with stepping stones.Courtyard House with Koi Pond and Exposed Brick Walls
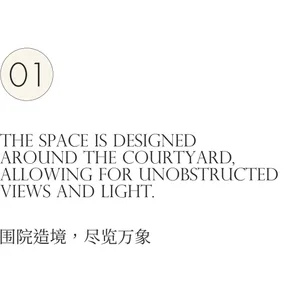
  • Minimalist interior design featuring a circular numbered marker 01, English and Chinese text describing a courtyard-focused spatial design that maximizes unobstructed views and natural light.Courtyard House with Unobstructed Light and Views
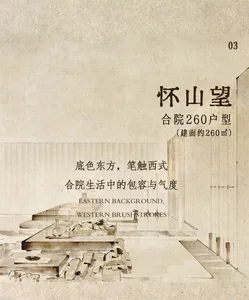
  • Architectural watercolor rendering of a minimalist courtyard living area featuring a raised tatami platform, scattered wooden blocks, and a glass display box with a vase.Courtyard Living with Tatami Platform and Wooden Blocks
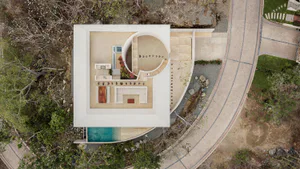
  • Aerial photograph of a modern minimalist villa with white concrete walls, a large circular open-air courtyard with stone steps, a rectangular swimming pool, and surrounding tropical vegetation.Curved Concrete Courtyard Villa