FeelDesign LogoFeelDesign

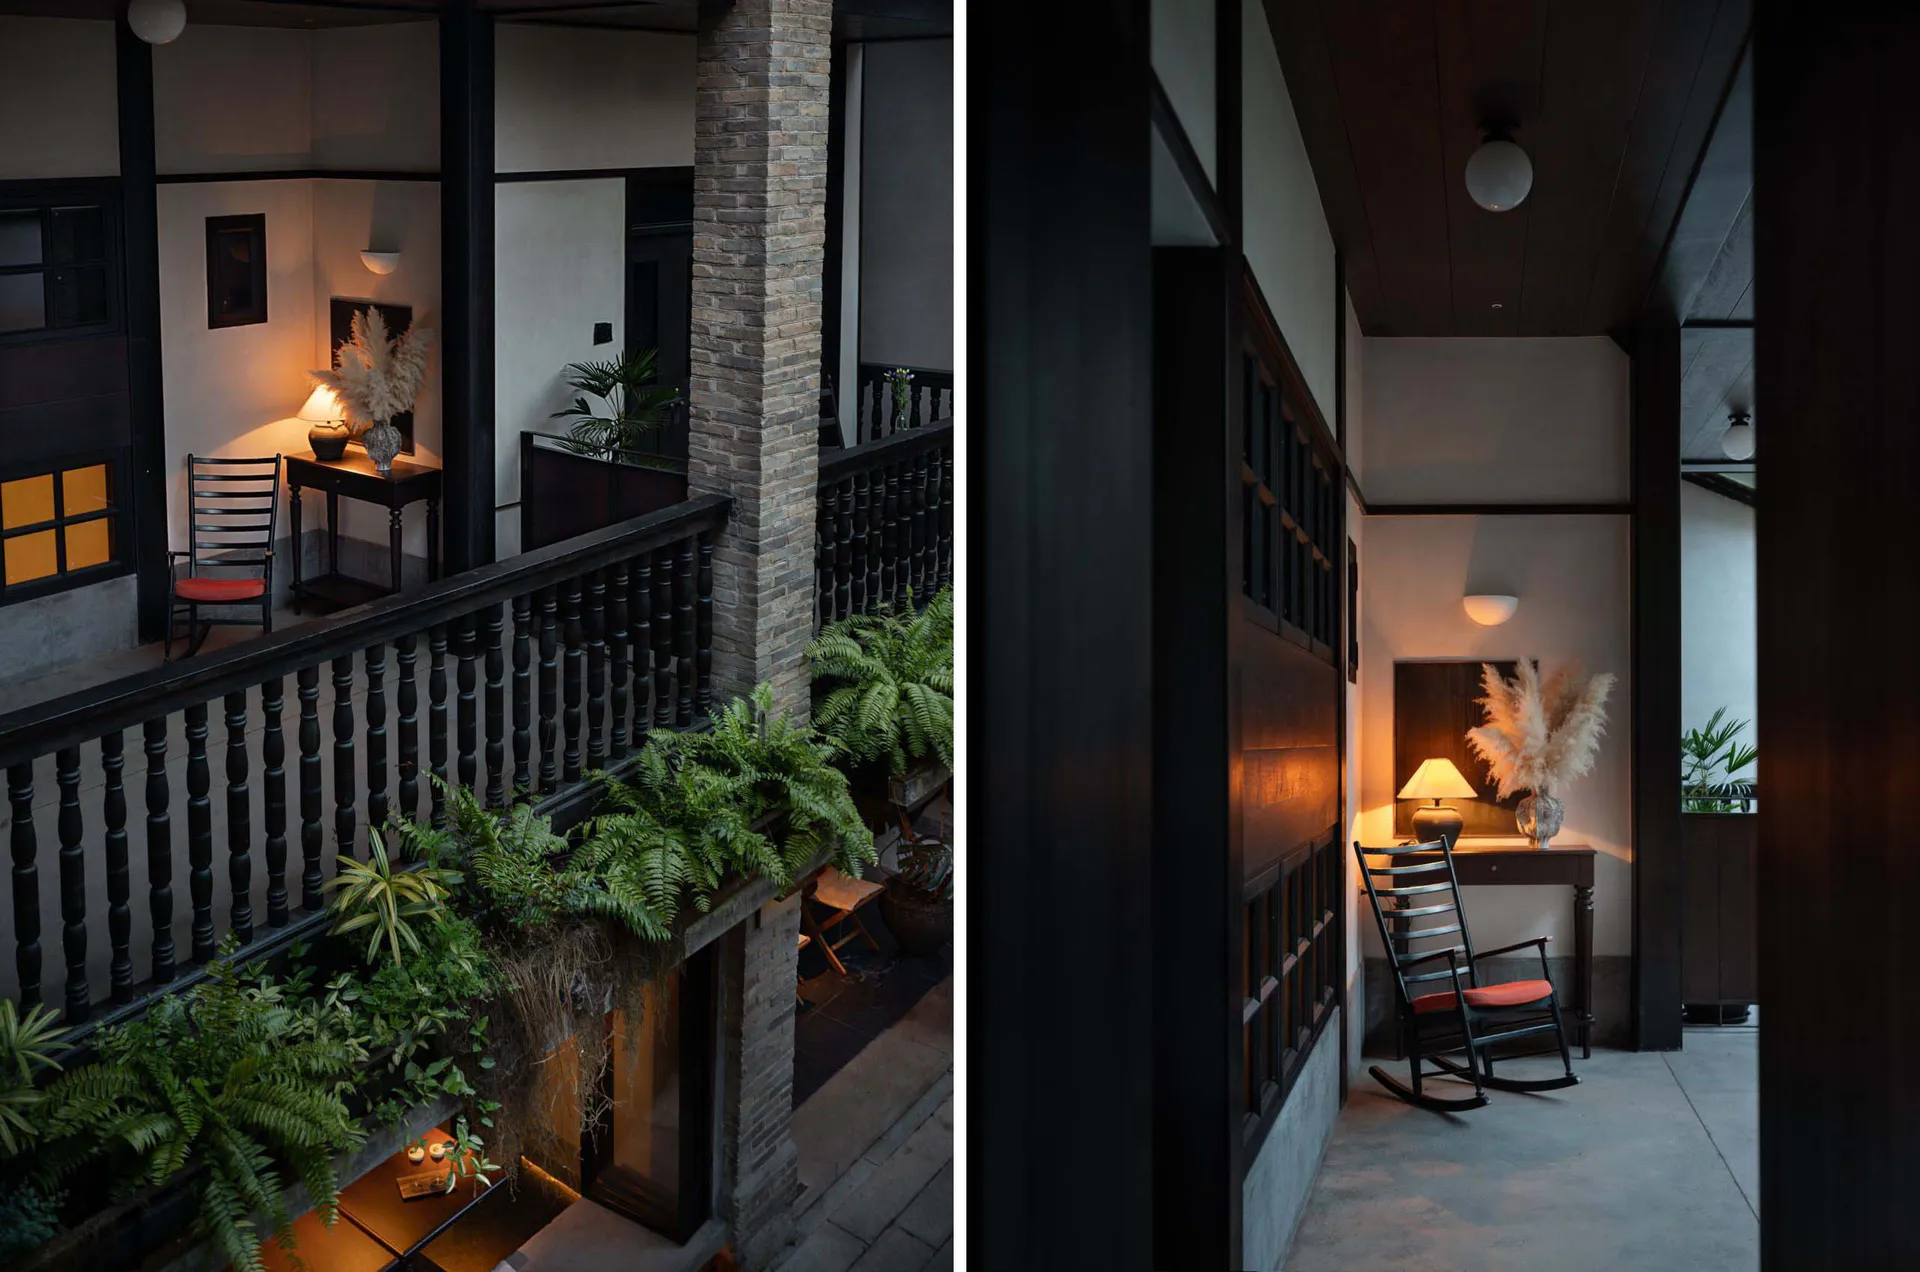
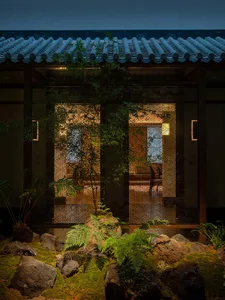
Dark Wood Balcony with Red Rocking Chair and Lush Ferns

F

Fuzhou Jīn Qū 1912 Cultural Hostel

Split image showing a second-floor balcony overlooking a courtyard filled with ferns and a black rocking chair with red cushion on the left, and a narrow dark wood hallway leading to a similar rocking chair setup on the right.

Dark Wood Balcony with Red Rocking Chair and Lush Ferns

courtyard house · dark wood · rocking chair

A serene split-view of a two-story courtyard house featuring warm lighting and abundant greenery.

Tags

courtyard-housedark-wood-balconyrocking-chairindoor-plantswarm-lighting

Dark Wood Balcony with Red Rocking Chair and Lush Ferns

courtyard house · dark wood · rocking chair

A serene split-view of a two-story courtyard house featuring warm lighting and abundant greenery.

Tags

courtyard-housedark-wood-balconyrocking-chairindoor-plantswarm-lighting

About this design

This image captures the intimate spatial layout of a modern tropical courtyard house characterized by a dominant palette of deep charcoal, warm wood tones, and lush green. The dominant materials include dark-stained wooden railings, brick pillars, and concrete floors that create a grounded, textural foundation. Strategic warm lighting from table lamps and wall sconces casts a golden glow against white walls, enhancing the moody yet inviting atmosphere. Lush ferns and potted plants spill over the balcony edges, softening the architectural lines and bringing nature into the living space. The layout cleverly uses vertical space with an open balcony overlooking a lower level, while a narrow corridor on the right creates a sense of depth and discovery. The iconic black wooden rocking chair with a vibrant red cushion serves as a focal point, adding a pop of color and a touch of nostalgia. This design perfectly suits homeowners seeking a tranquil, biophilic retreat that blends contemporary minimalism with traditional courtyard living, ideal for tropical or subtropical climates.

Style
courtyard house
Materials
dark wood
Subject
rocking chair

Palette

How to get this look

  • Incorporate abundant ferns and trailing plants along balcony railings to create a lush, biophilic effect
  • Use a single vibrant red cushion on a dark wooden rocking chair as a bold color accent
  • Layer warm ambient lighting with table lamps and wall sconces to create intimate evening glow
  • Contrast dark wood architectural elements against crisp white walls for dramatic depth
Related courtyard house designs

  • Modern rammed earth courtyard house featuring a large reflecting pool, dramatic red earthen walls, and a massive natural boulder under a clear sky.Rammed Earth Courtyard with Infinity Reflecting Pool
  • Modern minimalist courtyard house at dusk featuring terracotta plaster walls, a shallow reflective pond, and a warmly lit Japanese-style tea room with low wooden furniture.Terracotta Courtyard with Reflective Pond and Japanese Tea Room
  • A serene Asian-style house with a courtyard area featuring a rock garden, stone walls, and tiled roofsTraditional Asian Courtyard House with Stone Walls
  • High-angle view of a modern tropical courtyard house featuring a large koi pond, exposed red brick walls, concrete walkway, wooden dining table, and lush greenery.
  • Maintain an open courtyard layout that allows vertical visual connection between floors
  • Tropical Courtyard with Koi Pond and Brick Pavilion
  • Asian-style house with a tile roof, two doors, potted plants, and chairs in a courtyardAsian-Style Courtyard House with Tile Roof
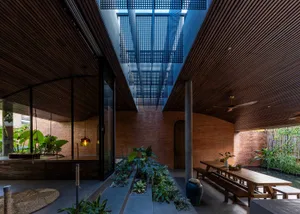
  • Modern tropical indoor courtyard with exposed red brick walls, dark wooden slat ceiling, central greenery, long wooden dining table, and a large skylight with perforated panels.Brick Courtyard with Dramatic Skylight and Wooden Canopy
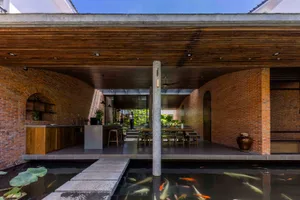
  • Modern tropical courtyard house featuring curved exposed brick walls, wooden ceiling, open kitchen, dining area, and a foreground koi pond with stepping stones.Courtyard House with Koi Pond and Exposed Brick Walls
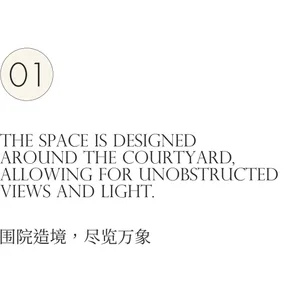
  • Minimalist interior design featuring a circular numbered marker 01, English and Chinese text describing a courtyard-focused spatial design that maximizes unobstructed views and natural light.Courtyard House with Unobstructed Light and Views