FeelDesign LogoFeelDesign

Home Interior First Floor Plan

Classic Bedroom Space
Classic Bedroom Space

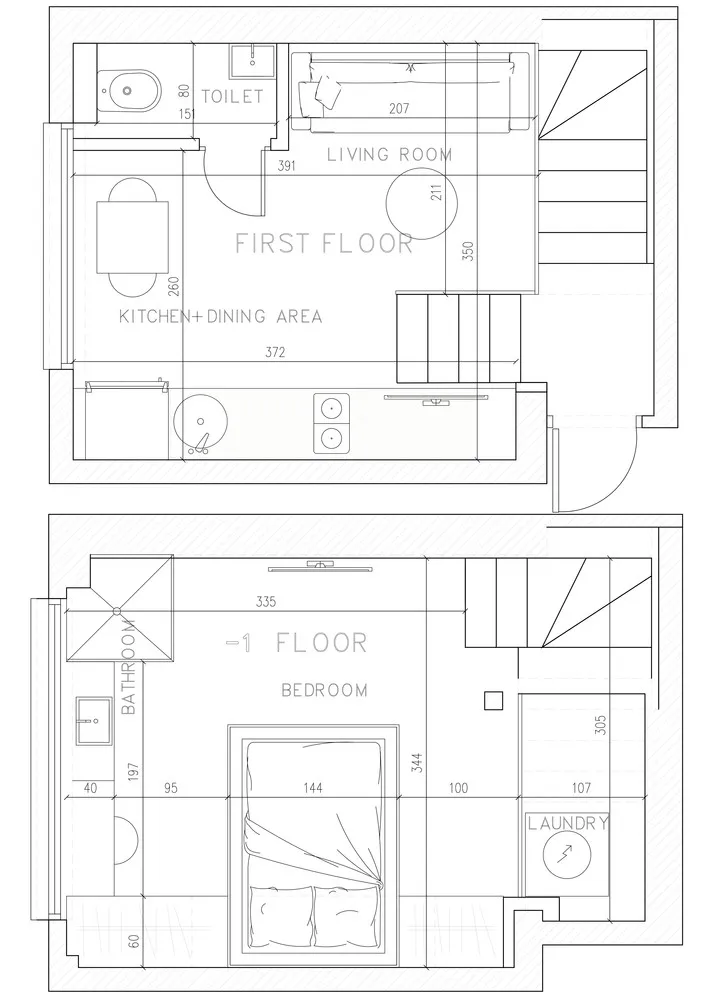
Floor plan of a home's first floor including a living room, kitchen/dining area, bathroom, bedroom, and laundry room.

Home Interior First Floor Plan

home interior · paper · first floor plan

Structured caption

Tags

homeinteriorfirst-floor-planliving-roomkitchen-dining-area

Home Interior First Floor Plan

home interior · paper · first floor plan

Structured caption

Tags

homeinteriorfirst-floor-planliving-roomkitchen-dining-area

About this design

Floor plan of a home's first floor including a living room, kitchen/dining area, bathroom, bedroom, and laundry room.

Style
home interior
Materials
paper
Subject
first floor plan

Related home interior designs

  • Warm and inviting home interior with wooden walls and floors, featuring a dining area, living room, and steps leading to another level, with natural elements and potted plantsCozy Home Interior with Wooden Accents
  • Black and white photo of a modern home interior with a dining area, kitchen, and living room, featuring multiple chairs and a functional layoutModern Open-Plan Home with Dining and Living Areas
  • A modern interior design with a staircase leading to another level, featuring clean lines, minimalistic elements, and well-lit spacesModern Home Interior with Staircase
  • A modern interior design with a staircase leading to another level, featuring clean lines, minimalistic elements, and well-lit spacesModern Home Interior with Staircase
  • A modern home with a living area featuring a couch and chairs, dining tables, and a kitchen with a refrigerator, surrounded by wood walls and carpeted floorsModern Multi-Level Home with Wood Walls and Carpeted Floors
  • A modern home with a living area featuring a couch and chairs, dining tables, and a kitchen with a refrigerator, surrounded by wood walls and carpeted floorsModern Multi-Level Home with Wood Walls and Carpeted Floors
  • A minimalist interior with a wooden staircase, leading to another level, in a small houseMinimalist Home Interior with Wooden Stairs
  • A minimalist interior with a wooden staircase, leading to another level, in a small houseMinimalist Home Interior with Wooden Stairs

Home Interior First Floor Plan

Classic Bedroom Space

Classic Bedroom Space

Floor plan of a home's first floor including a living room, kitchen/dining area, bathroom, bedroom, and laundry room.

Home Interior First Floor Plan

home interior · paper · first floor plan

Structured caption

Tags

homeinteriorfirst-floor-planliving-roomkitchen-dining-area

Home Interior First Floor Plan

home interior · paper · first floor plan

Structured caption

Tags

homeinteriorfirst-floor-planliving-roomkitchen-dining-area

About this design

Floor plan of a home's first floor including a living room, kitchen/dining area, bathroom, bedroom, and laundry room.

Style
home interior
Materials
paper
Subject
first floor plan

Related home interior designs

  • Warm and inviting home interior with wooden walls and floors, featuring a dining area, living room, and steps leading to another level, with natural elements and potted plantsCozy Home Interior with Wooden Accents
  • Black and white photo of a modern home interior with a dining area, kitchen, and living room, featuring multiple chairs and a functional layoutModern Open-Plan Home with Dining and Living Areas
  • A modern interior design with a staircase leading to another level, featuring clean lines, minimalistic elements, and well-lit spacesModern Home Interior with Staircase
  • A modern interior design with a staircase leading to another level, featuring clean lines, minimalistic elements, and well-lit spacesModern Home Interior with Staircase
  • A modern home with a living area featuring a couch and chairs, dining tables, and a kitchen with a refrigerator, surrounded by wood walls and carpeted floorsModern Multi-Level Home with Wood Walls and Carpeted Floors
  • A modern home with a living area featuring a couch and chairs, dining tables, and a kitchen with a refrigerator, surrounded by wood walls and carpeted floorsModern Multi-Level Home with Wood Walls and Carpeted Floors
  • A minimalist interior with a wooden staircase, leading to another level, in a small houseMinimalist Home Interior with Wooden Stairs
  • A minimalist interior with a wooden staircase, leading to another level, in a small houseMinimalist Home Interior with Wooden Stairs