FeelDesign LogoFeelDesign

Mixed Modern Traditional Home with Comfortable Spaces

X

Xi'an Sanshan Hotpot & Spirits Lounge
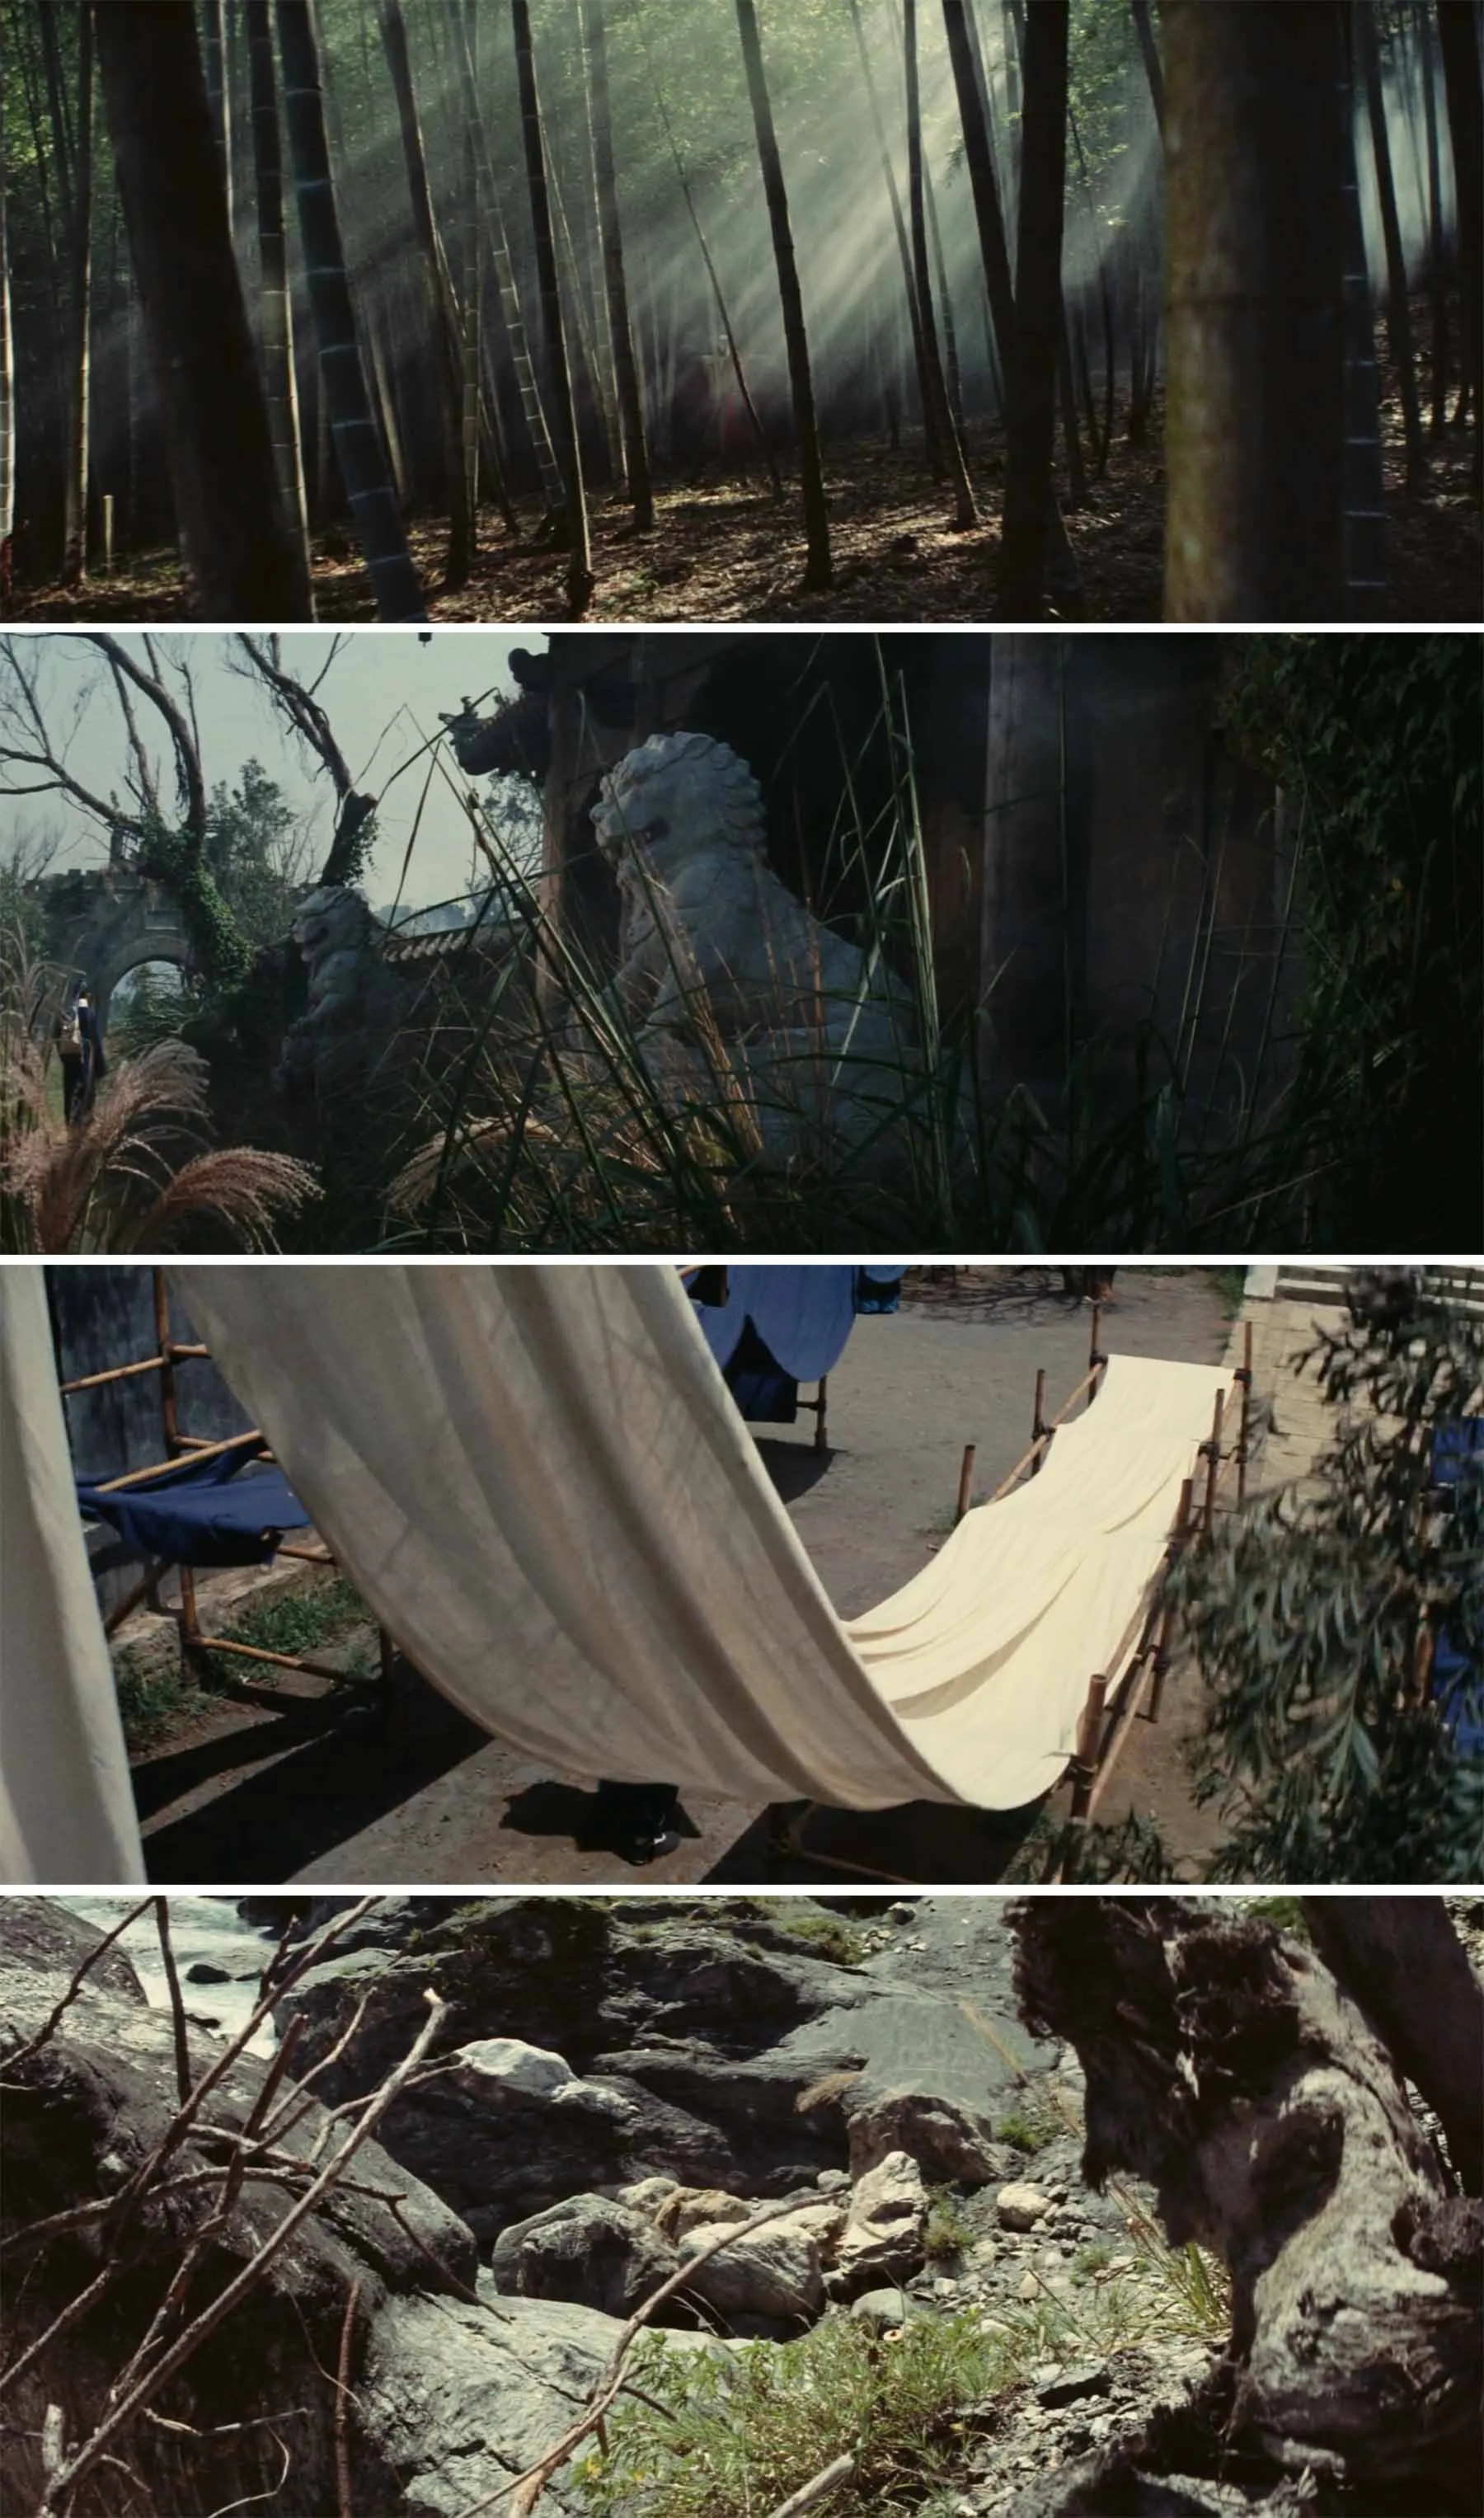
A collage of four photographs showcasing a bedroom, living room, bathroom, and garden with a mix of modern and traditional elements, featuring wood, metal, and glass materials, and varying lighting conditions

Mixed Modern Traditional Home with Comfortable Spaces

home interior · wood · interior design

Mixed Modern Traditional Home with Comfortable Spaces

Tags

mixed-stylecomfortablefunctionalmoderntraditionalrelaxing

Mixed Modern Traditional Home with Comfortable Spaces

home interior · wood · interior design

Mixed Modern Traditional Home with Comfortable Spaces

Tags

mixed-stylecomfortablefunctionalmoderntraditionalrelaxing

About this design

A collage of four photographs showcasing a bedroom, living room, bathroom, and garden with a mix of modern and traditional elements, featuring wood, metal, and glass materials, and varying lighting conditions

Style
home interior
Materials
wood
Subject
interior design

Related home interior designs

  • A spacious modern home with multiple living areas, dining rooms, and kitchens, featuring clean lines, minimalistic elements, and warm lightingModern Contemporary Home with Multiple Living Areas
  • A detailed 2D architectural floor plan of a modern apartment with various rooms and spaces labeled.Modern Home Interior Plan
  • Modern interior design with clean lines, minimalistic elements, and natural light from windowsModern Home Interior with Clean Lines
  • Interior photo of a modern home with a staircase visible in the exterior view, featuring people, chairs, and a dining table, with a sense of depth and dimensionModern Home Interior with Exterior Staircase
Architectural rendering of a modern home with a living room, dining area, kitchen, and bedroom, featuring a well-designed layout and modern furniture
Modern Home Interior with Open Layout
  • A modern interior design with a staircase leading to another level, featuring clean lines, minimalistic elements, and well-lit spacesModern Home Interior with Staircase
  • A modern interior design featuring white walls and floors, with a clean and minimalist aestheticModern Home Interior with White Walls
  • Architectural rendering of a modern home with a kitchen, living room, and multiple bedrooms, showcasing a comfortable and functional living environmentModern Home Layout with Open Floor Plan