FeelDesign LogoFeelDesign

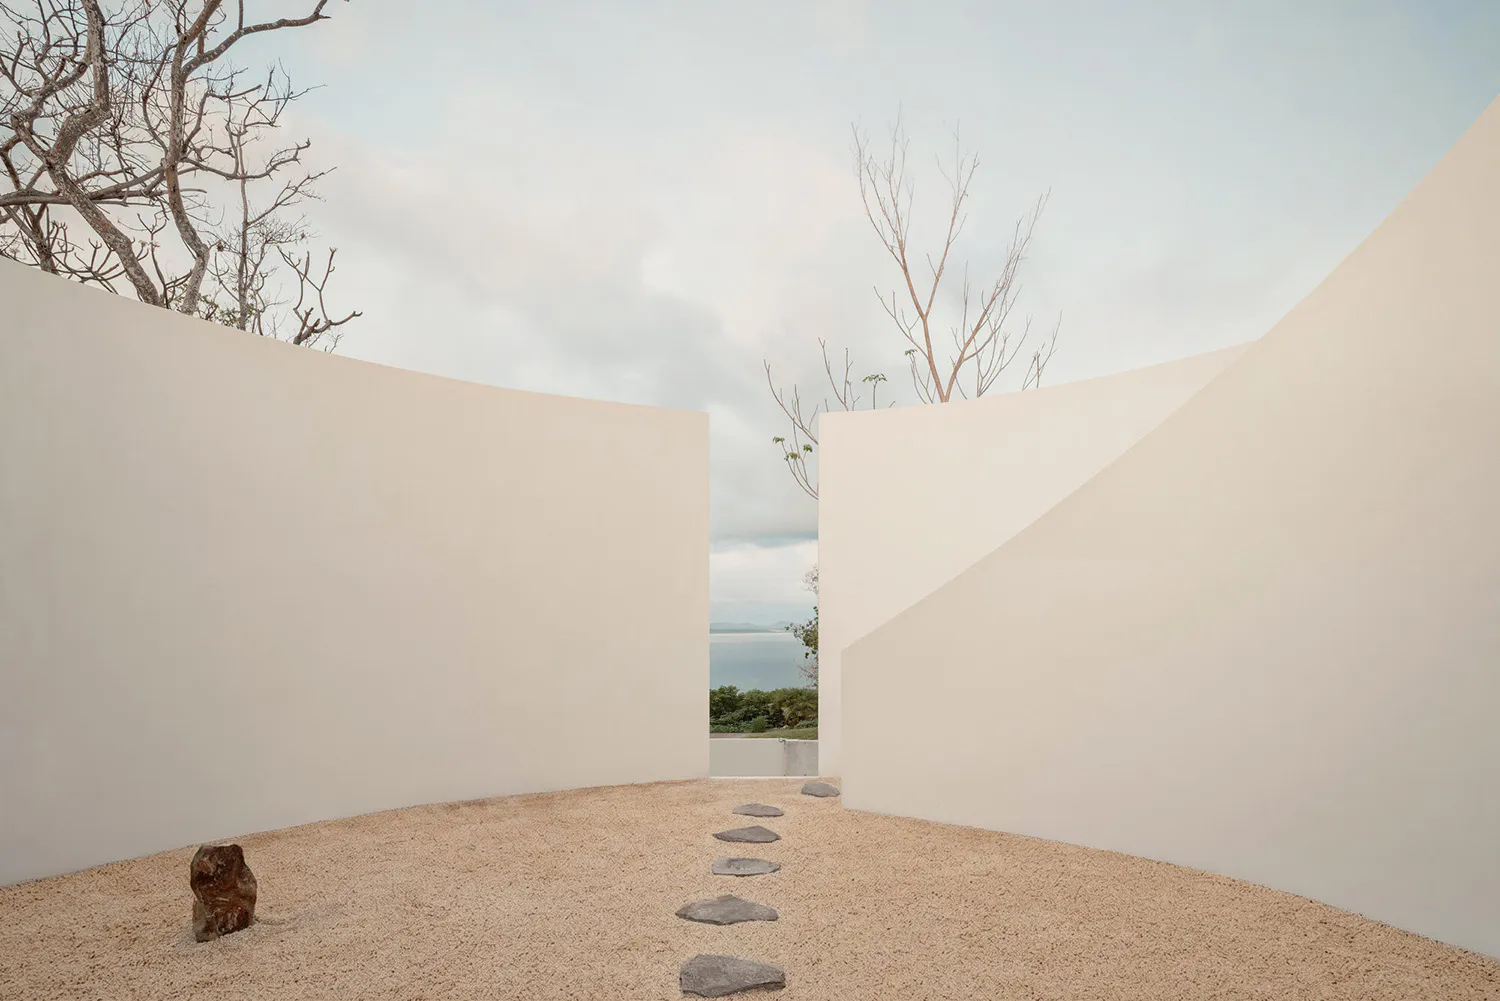
Curved Concrete Courtyard with Stepping Stone Path

4

497㎡

Minimalist outdoor courtyard with curved white concrete walls, gravel ground, irregular stone stepping path, a small dark rock sculpture, bare trees, and an opening revealing a sea view under a pale sky.

Curved Concrete Courtyard with Stepping Stone Path

courtyard · concrete · minimalist architecture

A serene minimalist outdoor space where curved white walls frame a dramatic view of the distant sea.

Tags

minimalist-courtyardconcrete-wallsstepping-stonesgravel-gardensea-view-architecture

Curved Concrete Courtyard with Stepping Stone Path

courtyard · concrete · minimalist architecture

A serene minimalist outdoor space where curved white walls frame a dramatic view of the distant sea.

Tags

minimalist-courtyardconcrete-wallsstepping-stonesgravel-gardensea-view-architecture

About this design

This striking minimalist courtyard showcases a dominant palette of soft off-white concrete walls and warm beige gravel underfoot. The spatial layout is defined by two gently curving concrete walls that create a sense of enclosure while dramatically framing a distant sea view through a central opening. A winding path of irregular dark stone slabs cuts across the gravel, leading the eye toward the horizon and inviting movement through the space. A solitary dark rock sculpture sits in the foreground, providing a raw, earthy contrast to the smooth, monolithic walls. The lighting is soft and diffused, characteristic of an overcast day, which enhances the contemplative and tranquil mood. Bare tree branches add delicate organic lines against the expansive sky. This design perfectly suits those seeking peaceful meditation gardens, modern contemplative spaces, or architectural installations that celebrate simplicity, negative space, and connection to nature.

Style
courtyard
Materials
concrete
Subject
minimalist architecture

Palette

How to get this look

  • Use large curved concrete or rendered walls painted in warm white to define the space and frame views
  • Create a stepping path with irregularly shaped dark natural stone slabs set into a bed of fine gravel
  • Incorporate a single sculptural rock or boulder as a focal point in the foreground
  • Keep planting minimal with carefully pruned or naturally bare trees to emphasize architectural lines
  • Design an opening or gap in the walls that reveals a distant landscape or water view
Related courtyard designs

  • Minimalist outdoor courtyard with beige curved walls, a sandy ground, irregular dark stepping stones, a small wooden bench, and bare trees against an overcast sky.Curved Courtyard with Sand and Stepping Stones
  • Top-down night view of a modern concrete courtyard surrounded by illuminated building wings with grid windows and surrounding trees.Illuminated Concrete Courtyard at Night
  • Modern indoor courtyard featuring a large bonsai pine tree extending over a shallow reflective water pond, surrounded by vertical wood paneling and concrete walls with soft natural lighting.Indoor Courtyard with Bonsai and Reflective Pond
  • Black and white photograph of traditional Chinese courtyard architecture featuring aged brick walls, distinctive tiled eaves, overhead power lines, and trees in the background.Lower Courtyard with Weathered Brick Eaves
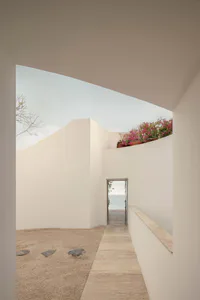
  • Modern minimalist courtyard with sand ground, stepping stones, a terrazzo walkway, white plastered walls, bougainvillea on a rooftop garden, and a view of the sea through an open doorway.Minimalist Courtyard with Sandstone Path and Sea View
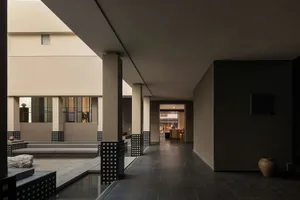
  • Modern minimalist courtyard featuring a shallow water channel, concrete pillars with black lattice bases, built-in stone seating, and a large ceramic jar against a dark wall.Minimalist Courtyard with Water Channel and Lattice Columns
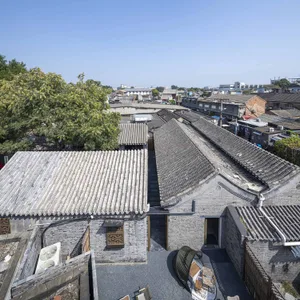
  • A real photo of a mixed-style courtyard with brick walls, a tiled roof, and natural light from the daytime settingMixed-Style Courtyard with Brick Walls
  • A modern building with a brick facade, featuring a large archway, balcony, and potted plants, with two benches and a welcoming atmosphereModern Courtyard with Brick Facade