FeelDesign LogoFeelDesign

Dark Minimalist Hallway Framing Stone Courtyard

1

1000㎡

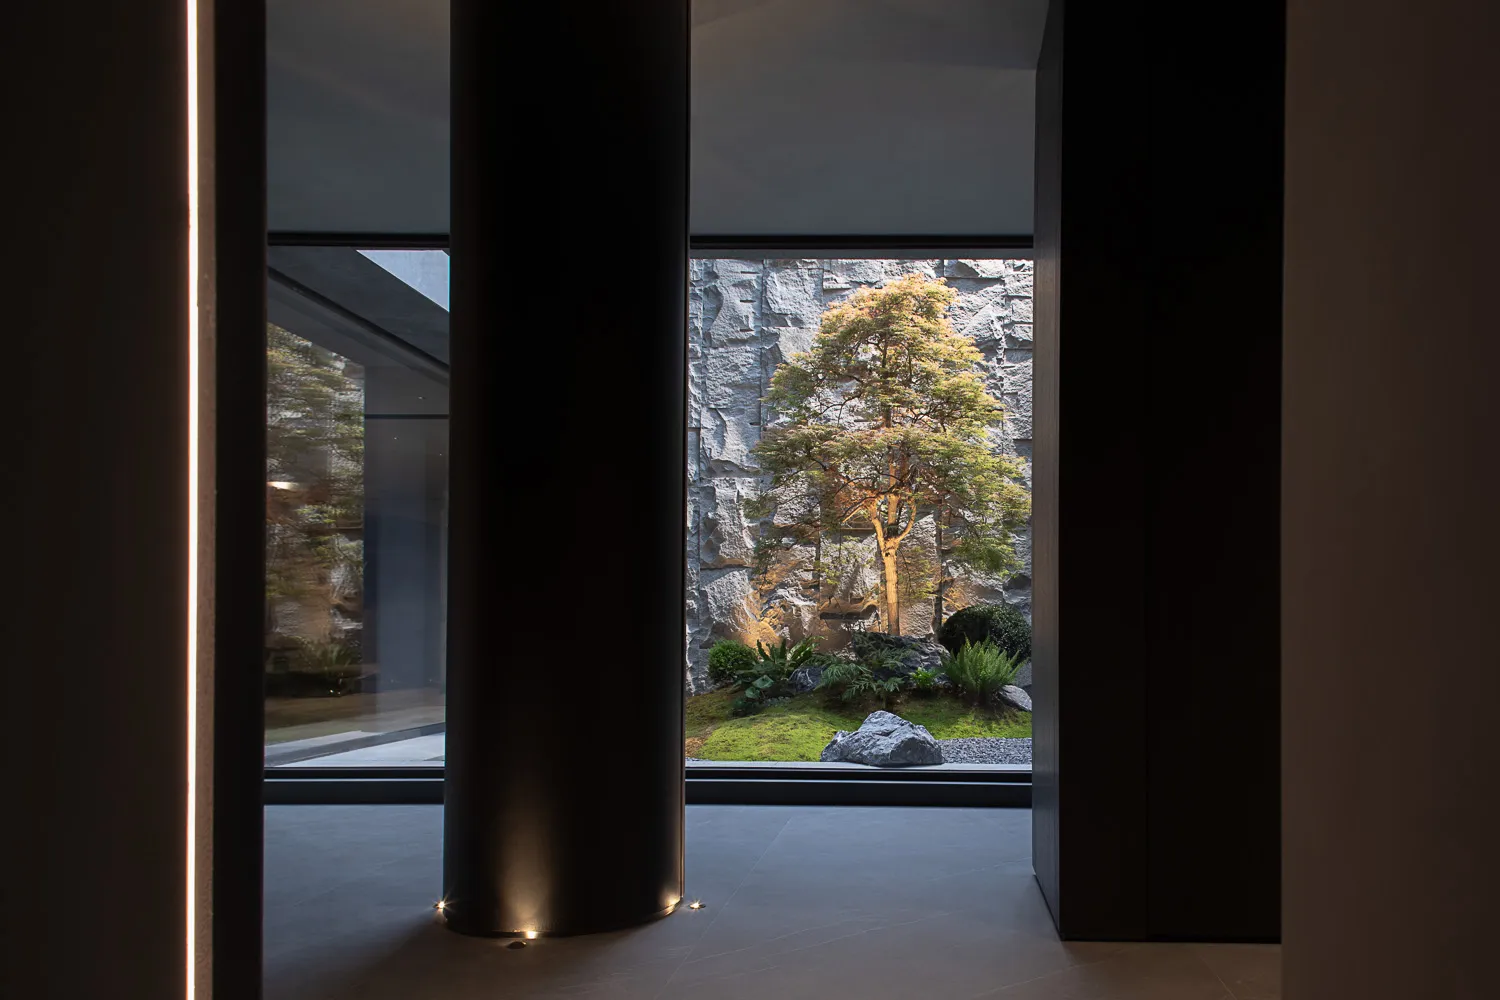
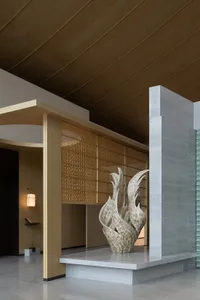
View from a dark minimalist interior hallway through a large opening to a Japanese-style courtyard featuring a stone wall, pine tree, and lush greenery.

Dark Minimalist Hallway Framing Stone Courtyard

modern interior · stone wall · courtyard view

A dramatic architectural opening reveals a meticulously composed Japanese-inspired garden against a textured stone wall.

Tags

minimalist interiorjapanese courtyardstone feature wallborrowed scenerydark modern design

Dark Minimalist Hallway Framing Stone Courtyard

modern interior · stone wall · courtyard view

A dramatic architectural opening reveals a meticulously composed Japanese-inspired garden against a textured stone wall.

Tags

minimalist interiorjapanese courtyardstone feature wallborrowed scenerydark modern design

About this design

This sophisticated interior scene showcases a restrained dark minimalist aesthetic that masterfully frames a serene courtyard view. The dominant palette consists of deep charcoal, matte black, and warm grey tones contrasted with the natural textures of the exterior. A striking rough-hewn stone wall serves as the dramatic backdrop, its irregular surface beautifully catching light and shadow. A carefully pruned pine tree stands as the focal point, complemented by low-lying ferns, moss, and a large natural boulder on a bed of gravel. The interior features seamless dark walls, a polished concrete floor, and subtle uplighting at the base of a cylindrical column, creating a theatrical reveal. Linear LED lighting integrated into the door frame adds a contemporary edge. The spatial layout creates a powerful transition between the introspective, cocoon-like interior and the tranquil garden, embodying the Japanese concept of borrowed scenery. This design approach suits high-end residential architecture, luxury villas, and contemplative spaces where the boundary between inside and outside is intentionally blurred.

Style
modern interior
Materials
stone wall
Subject
courtyard view

Palette

black #1F1712
gray #1B1918
brown #37383C

Related modern interior designs

  • Modern interior design featuring black metallic stairs and escalator.Modern Interior Black Metal Stair Escalator
  • Modern restaurant interior with wooden furniture and vibrant artwork.Modern Restaurant Interior: Wooden Furniture
  • A modern office space featuring concrete elements for a contemporary and minimalist aesthetic.Modern Office Space with Concrete Details
  • Modern interior design featuring a wine bar with glass and metal elements.Modern Wine Bar with Glass and Metal
  • Modern living room with wooden furniture and exposed wooden beams

Dark Minimalist Hallway Framing Stone Courtyard

1

1000㎡

View from a dark minimalist interior hallway through a large opening to a Japanese-style courtyard featuring a stone wall, pine tree, and lush greenery.

Dark Minimalist Hallway Framing Stone Courtyard

modern interior · stone wall · courtyard view

A dramatic architectural opening reveals a meticulously composed Japanese-inspired garden against a textured stone wall.

Tags

minimalist interiorjapanese courtyardstone feature wallborrowed scenerydark modern design

Dark Minimalist Hallway Framing Stone Courtyard

modern interior · stone wall · courtyard view

A dramatic architectural opening reveals a meticulously composed Japanese-inspired garden against a textured stone wall.

Tags

minimalist interiorjapanese courtyardstone feature wallborrowed scenerydark modern design

About this design

This sophisticated interior scene showcases a restrained dark minimalist aesthetic that masterfully frames a serene courtyard view. The dominant palette consists of deep charcoal, matte black, and warm grey tones contrasted with the natural textures of the exterior. A striking rough-hewn stone wall serves as the dramatic backdrop, its irregular surface beautifully catching light and shadow. A carefully pruned pine tree stands as the focal point, complemented by low-lying ferns, moss, and a large natural boulder on a bed of gravel. The interior features seamless dark walls, a polished concrete floor, and subtle uplighting at the base of a cylindrical column, creating a theatrical reveal. Linear LED lighting integrated into the door frame adds a contemporary edge. The spatial layout creates a powerful transition between the introspective, cocoon-like interior and the tranquil garden, embodying the Japanese concept of borrowed scenery. This design approach suits high-end residential architecture, luxury villas, and contemplative spaces where the boundary between inside and outside is intentionally blurred.

Style
modern interior
Materials
stone wall
Subject
courtyard view

Palette

black #1F1712
gray #1B1918
brown #37383C

Related modern interior designs

  • Modern interior design featuring black metallic stairs and escalator.Modern Interior Black Metal Stair Escalator
  • Modern restaurant interior with wooden furniture and vibrant artwork.Modern Restaurant Interior: Wooden Furniture
  • A modern office space featuring concrete elements for a contemporary and minimalist aesthetic.Modern Office Space with Concrete Details
  • Modern interior design featuring a wine bar with glass and metal elements.Modern Wine Bar with Glass and Metal
  • Modern living room with wooden furniture and exposed wooden beams
blue #18150F
white #636774

How to get this look

  • Use a dark monochromatic palette with matte black and charcoal finishes to create depth and contrast
  • Frame garden views with large, frameless openings or minimal window systems to create a picture-like effect
  • Incorporate dramatic uplighting at the base of columns or walls to highlight architectural forms
  • Select rough-hewn natural stone for exterior feature walls to provide strong textural contrast
  • Integrate linear LED lighting into door or window frames for a sleek contemporary touch
Modern Living Room with Wood Features
  • A modern storefront with a minimalist design featuring white walls, curved glass, and a curved seating area.Modern Retail Storefront Interior
  • A modern restaurant bar interior with wooden materials and contemporary design.Modern Restaurant Bar
  • A modern office space featuring wood and glass elements and decorative plants.Modern Office Space with Plants and Wood and Glass
  • blue #18150F
    white #636774

    How to get this look

    • Use a dark monochromatic palette with matte black and charcoal finishes to create depth and contrast
    • Frame garden views with large, frameless openings or minimal window systems to create a picture-like effect
    • Incorporate dramatic uplighting at the base of columns or walls to highlight architectural forms
    • Select rough-hewn natural stone for exterior feature walls to provide strong textural contrast
    • Integrate linear LED lighting into door or window frames for a sleek contemporary touch
    Modern Living Room with Wood Features
  • A modern storefront with a minimalist design featuring white walls, curved glass, and a curved seating area.Modern Retail Storefront Interior
  • A modern restaurant bar interior with wooden materials and contemporary design.Modern Restaurant Bar
  • A modern office space featuring wood and glass elements and decorative plants.Modern Office Space with Plants and Wood and Glass