FeelDesign LogoFeelDesign

Curved Wood Frame Opening to Serene Garden

T

Tokyo Ukigumo Minimalist Villa - Architect's Residence
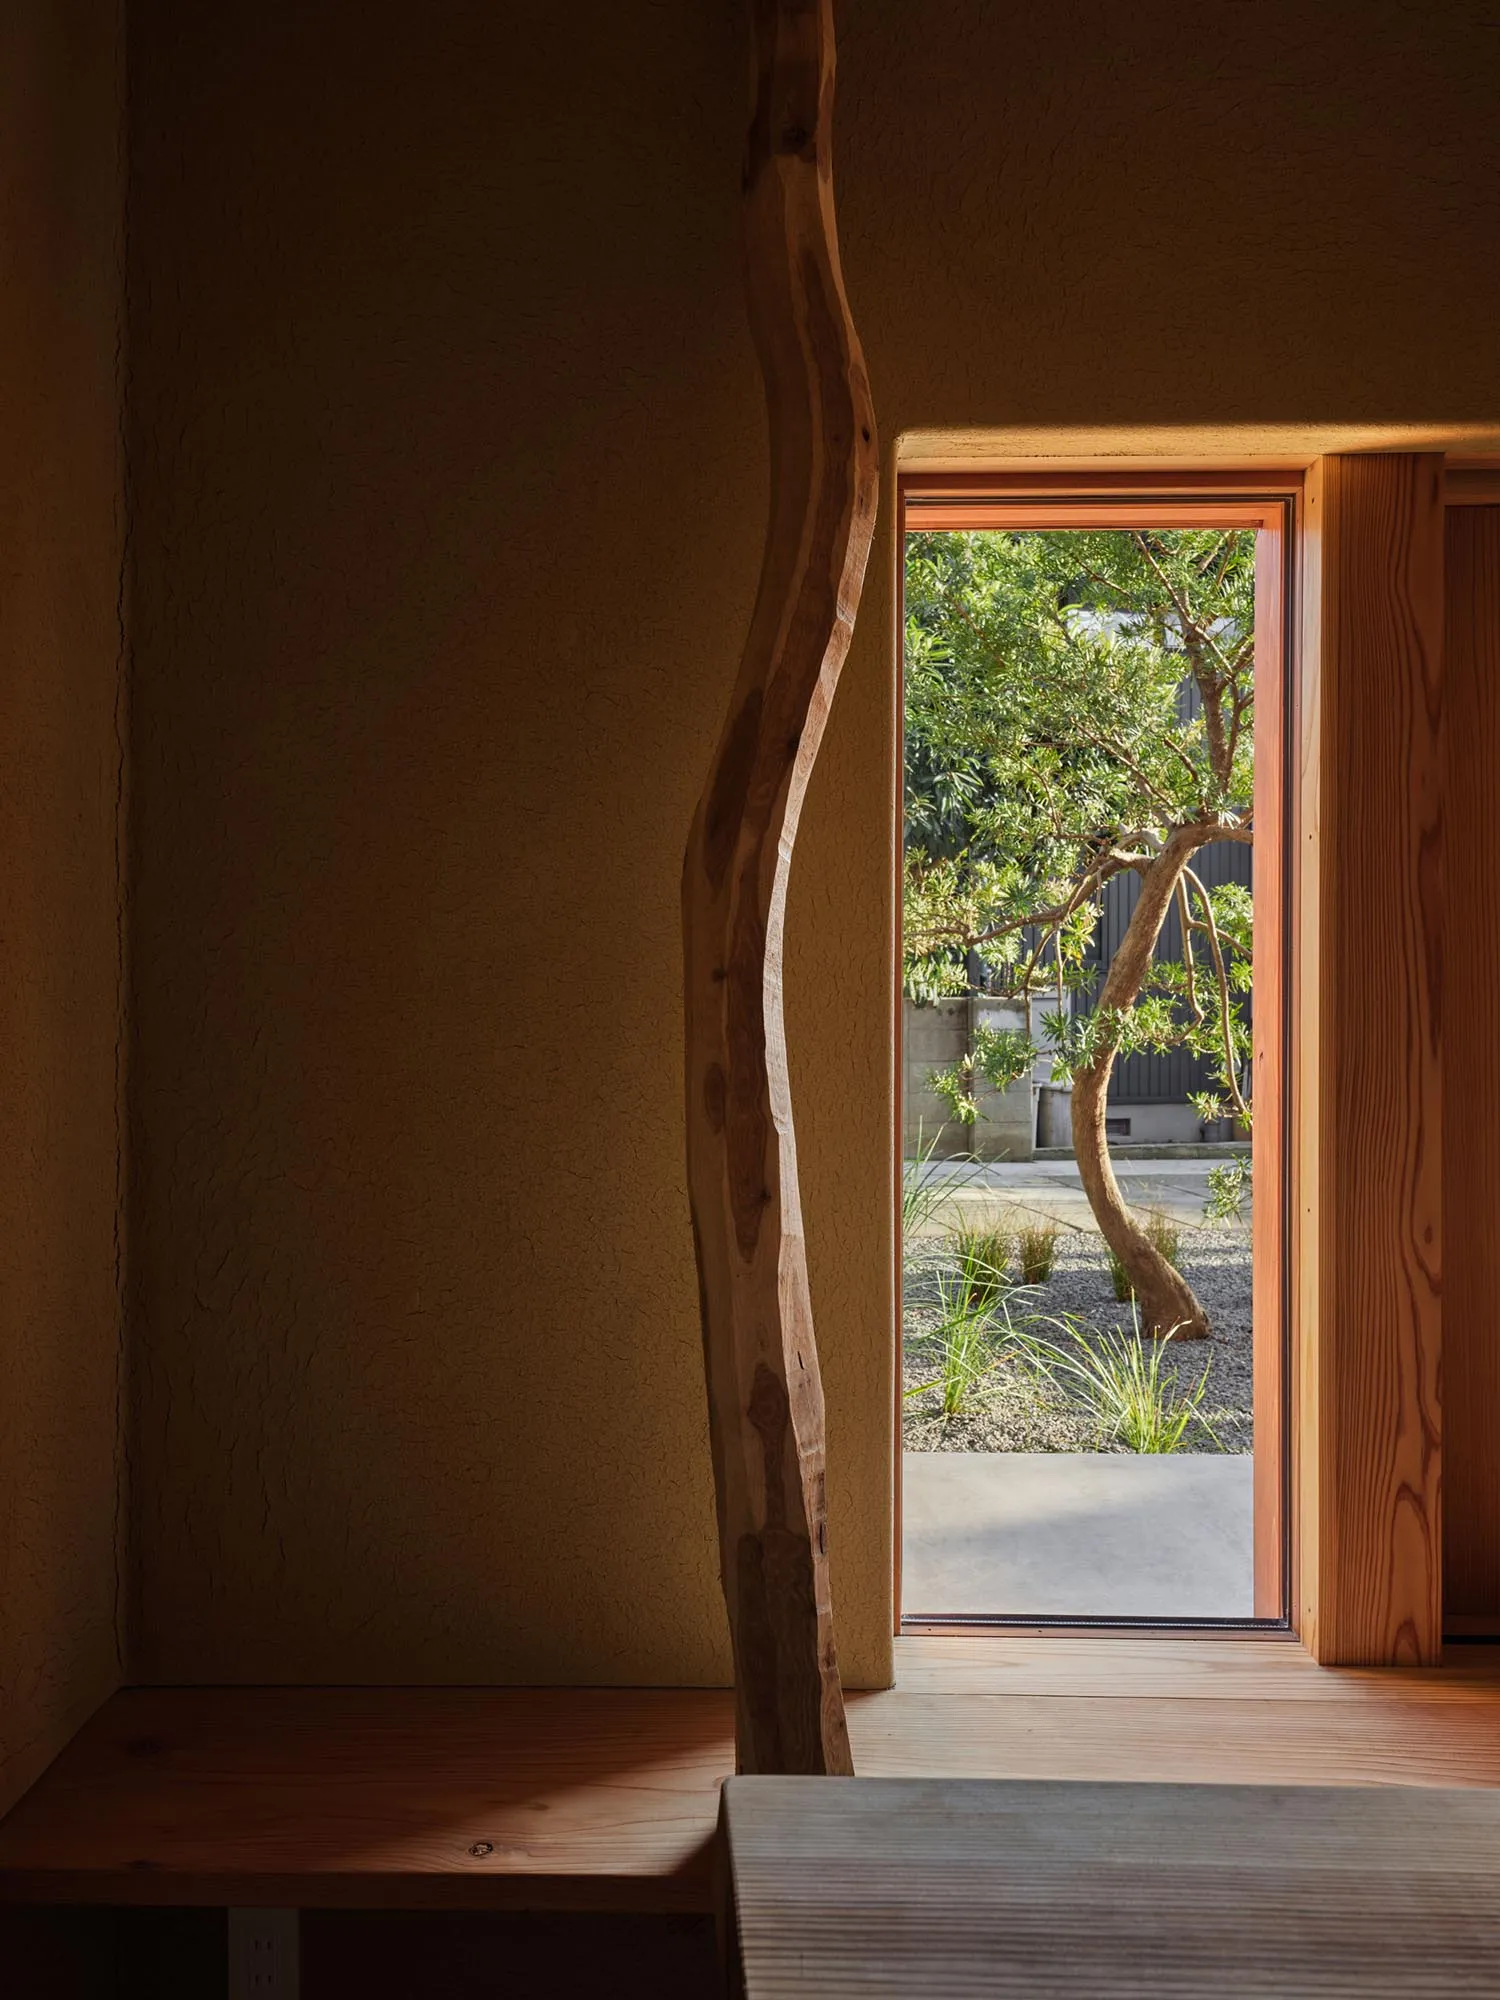
Interior view of a minimalist wooden space with a large organic-shaped wooden frame opening to a Japanese garden with a twisted pine tree and gravel landscaping.

Curved Wood Frame Opening to Serene Garden

japanese minimalism · natural wood · indoor outdoor connection

A sculptural wooden element elegantly frames a tranquil Japanese garden view.

Tags

japanese-minimalismindoor-outdoor-livingorganic-wood-framezen-garden-viewwabi-sabi-interior

Curved Wood Frame Opening to Serene Garden

japanese minimalism · natural wood · indoor outdoor connection

A sculptural wooden element elegantly frames a tranquil Japanese garden view.

Tags

japanese-minimalismindoor-outdoor-livingorganic-wood-framezen-garden-viewwabi-sabi-interior

About this design

This interior embodies quiet Japanese minimalism through its restrained material palette and masterful indoor-outdoor connection. The dominant palette consists of warm, earthy wood tones ranging from light pine to deep amber, contrasted against textured beige plaster walls that diffuse light beautifully. A striking, organically curved wooden structural element dominates the composition, acting as both sculpture and frame for the garden beyond. The spatial layout cleverly uses this natural wood frame to create a visual portal to a meticulously maintained Japanese garden featuring a gracefully twisted pine tree, ornamental grasses, and raked gravel. Soft, directional natural light enters from the opening, casting gentle shadows that emphasize the tactile quality of the wood grain and textured walls. The mood is contemplative, calm, and deeply connected to nature. This aesthetic particularly suits those seeking a meditative living space, a zen-inspired reading nook, or a modern wabi-sabi home entrance.

Style
japanese minimalism
Materials
natural wood
Subject
indoor outdoor connection

Palette

brown #341A09
gray #341F10
orange #744C30

Related japanese minimalism designs

  • Modern minimalist bathroom featuring a curved wooden soaking tub positioned beside a large wooden-framed window with mesh screens offering a view of a private courtyard.Curved Wooden Bathtub with Garden Courtyard View
  • Modern Japanese minimalist interior featuring light wood structure, woven rattan screens, two bonsai trees, polished concrete floor, and large windows overlooking a green mountain landscape.Indoor Bonsai Garden with Light Wood and Tatami Platform
  • Modern minimalist indoor courtyard featuring a mature tree, white stone wall, wooden slat screens, and concrete architecture.Indoor Courtyard with Heritage Tree and Stone Wall
  • Interior view of a minimalist space featuring a vertical oak sliding door with horizontal translucent panels backlit by warm light, with a wooden counter and white bowl in the foreground.

Curved Wood Frame Opening to Serene Garden

T

Tokyo Ukigumo Minimalist Villa - Architect's Residence

Interior view of a minimalist wooden space with a large organic-shaped wooden frame opening to a Japanese garden with a twisted pine tree and gravel landscaping.

Curved Wood Frame Opening to Serene Garden

japanese minimalism · natural wood · indoor outdoor connection

A sculptural wooden element elegantly frames a tranquil Japanese garden view.

Tags

japanese-minimalismindoor-outdoor-livingorganic-wood-framezen-garden-viewwabi-sabi-interior

Curved Wood Frame Opening to Serene Garden

japanese minimalism · natural wood · indoor outdoor connection

A sculptural wooden element elegantly frames a tranquil Japanese garden view.

Tags

japanese-minimalismindoor-outdoor-livingorganic-wood-framezen-garden-viewwabi-sabi-interior

About this design

This interior embodies quiet Japanese minimalism through its restrained material palette and masterful indoor-outdoor connection. The dominant palette consists of warm, earthy wood tones ranging from light pine to deep amber, contrasted against textured beige plaster walls that diffuse light beautifully. A striking, organically curved wooden structural element dominates the composition, acting as both sculpture and frame for the garden beyond. The spatial layout cleverly uses this natural wood frame to create a visual portal to a meticulously maintained Japanese garden featuring a gracefully twisted pine tree, ornamental grasses, and raked gravel. Soft, directional natural light enters from the opening, casting gentle shadows that emphasize the tactile quality of the wood grain and textured walls. The mood is contemplative, calm, and deeply connected to nature. This aesthetic particularly suits those seeking a meditative living space, a zen-inspired reading nook, or a modern wabi-sabi home entrance.

Style
japanese minimalism
Materials
natural wood
Subject
indoor outdoor connection

Palette

brown #341A09
gray #341F10
orange #744C30

Related japanese minimalism designs

  • Modern minimalist bathroom featuring a curved wooden soaking tub positioned beside a large wooden-framed window with mesh screens offering a view of a private courtyard.Curved Wooden Bathtub with Garden Courtyard View
  • Modern Japanese minimalist interior featuring light wood structure, woven rattan screens, two bonsai trees, polished concrete floor, and large windows overlooking a green mountain landscape.Indoor Bonsai Garden with Light Wood and Tatami Platform
  • Modern minimalist indoor courtyard featuring a mature tree, white stone wall, wooden slat screens, and concrete architecture.Indoor Courtyard with Heritage Tree and Stone Wall
  • Interior view of a minimalist space featuring a vertical oak sliding door with horizontal translucent panels backlit by warm light, with a wooden counter and white bowl in the foreground.
green #756B65
yellow #673315

How to get this look

  • Use a single, sculptural piece of live-edge or naturally curved timber as a focal architectural element
  • Create a direct visual axis from interior to a deliberately composed Japanese garden with a specimen tree
  • Combine smooth plaster walls with multiple tones and grains of natural wood for textural depth
  • Keep the color palette strictly within warm neutrals and wood tones to maintain serenity
  • Frame garden views with minimal window framing to strengthen the indoor-outdoor connection
Oak Shoji Sliding Door with Backlit Glow
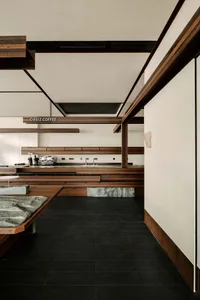
  • Modern minimalist cafe interior featuring dark walnut wood counters, stone elements, black tiled floor, and clean white walls with exposed structural beams.Oasiz Coffee Bar with Walnut Counter and Stone Accents
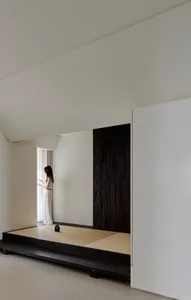
  • Woman standing by window in a minimalist Japanese-style tatami room featuring a dramatic charred wood wall and raised platform.Tatami Room with Charred Wood Accent Wall
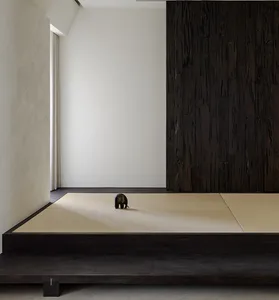
  • Minimalist Japanese-style room featuring a raised tatami mat platform, dark charred wood accent wall, light beige tatami mats, and a small dark elephant sculpture placed in the center.Tatami Room with Charred Wood Wall and Elephant Sculpture
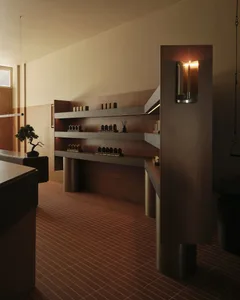
  • Modern minimalist interior featuring a floating walnut wood console with integrated shelves, terracotta floor tiles, and warm wall sconce lighting.Walnut Display Console with Terracotta Tiles
  • green #756B65
    yellow #673315

    How to get this look

    • Use a single, sculptural piece of live-edge or naturally curved timber as a focal architectural element
    • Create a direct visual axis from interior to a deliberately composed Japanese garden with a specimen tree
    • Combine smooth plaster walls with multiple tones and grains of natural wood for textural depth
    • Keep the color palette strictly within warm neutrals and wood tones to maintain serenity
    • Frame garden views with minimal window framing to strengthen the indoor-outdoor connection
    Oak Shoji Sliding Door with Backlit Glow
  • Modern minimalist cafe interior featuring dark walnut wood counters, stone elements, black tiled floor, and clean white walls with exposed structural beams.Oasiz Coffee Bar with Walnut Counter and Stone Accents
  • Woman standing by window in a minimalist Japanese-style tatami room featuring a dramatic charred wood wall and raised platform.Tatami Room with Charred Wood Accent Wall
  • Minimalist Japanese-style room featuring a raised tatami mat platform, dark charred wood accent wall, light beige tatami mats, and a small dark elephant sculpture placed in the center.Tatami Room with Charred Wood Wall and Elephant Sculpture
  • Modern minimalist interior featuring a floating walnut wood console with integrated shelves, terracotta floor tiles, and warm wall sconce lighting.Walnut Display Console with Terracotta Tiles