FeelDesign LogoFeelDesign

Indoor Courtyard with Heritage Tree and Stone Wall

S

Shanghai Yitai Garden - Huai Shan Wang Concept Showroom
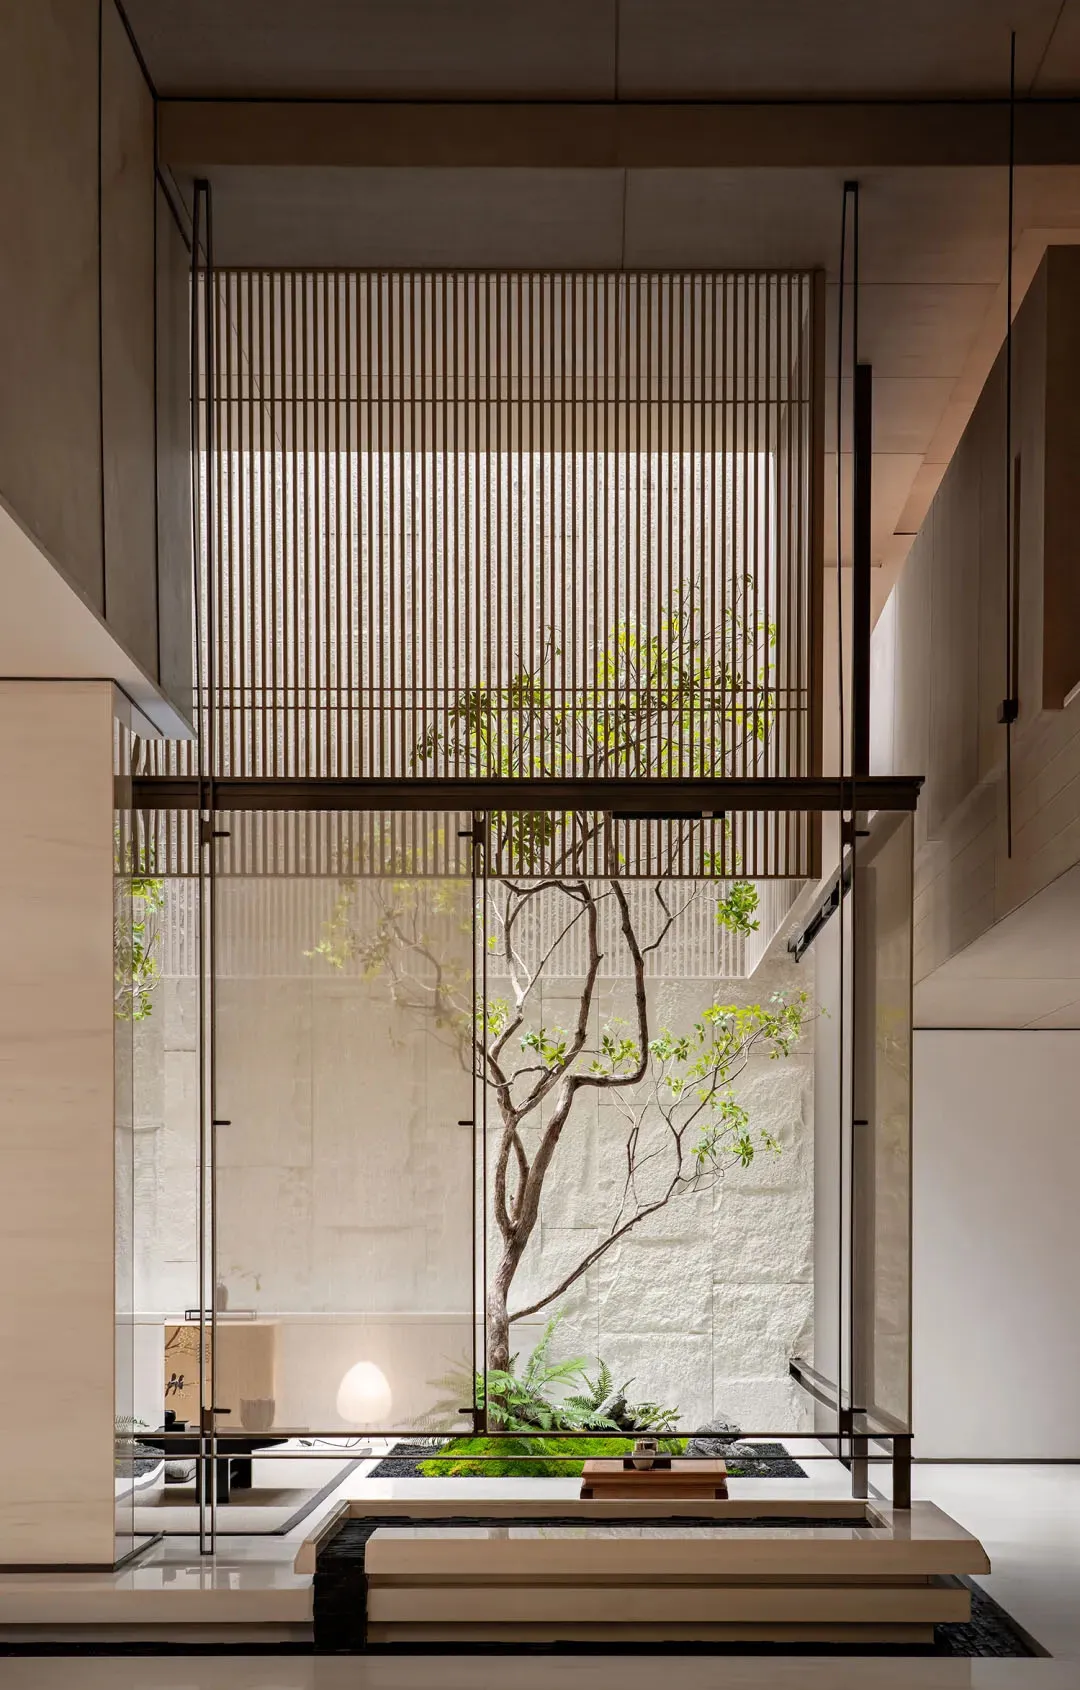
Modern minimalist indoor courtyard featuring a mature tree, white stone wall, wooden slat screens, and concrete architecture.

Indoor Courtyard with Heritage Tree and Stone Wall

japanese minimalism · concrete and wood · indoor courtyard

A tranquil double-height atrium brings nature deep into a minimalist home.

Tags

indoor courtyardjapanese minimalismbiophilic designheritage treezen garden

Indoor Courtyard with Heritage Tree and Stone Wall

japanese minimalism · concrete and wood · indoor courtyard

A tranquil double-height atrium brings nature deep into a minimalist home.

Tags

indoor courtyardjapanese minimalismbiophilic designheritage treezen garden

About this design

This striking double-height indoor courtyard exemplifies contemporary Japanese minimalism through masterful material contrast and spatial drama. The dominant palette is composed of warm beige concrete, crisp white stone, natural wood tones, and deep charcoal accents. A beautifully contoured heritage tree stands as the living centerpiece against a textured white stone wall, creating a powerful focal point. Horizontal wooden slat screens filter soft natural light from above, while recessed lighting and a glowing paper lantern provide gentle ambient illumination at night. The spatial layout features a raised wooden platform overlooking a moss and stone garden, cleverly integrating interior and exterior realms. The mood is profoundly calm, meditative, and luxurious in its restraint. This design perfectly suits homeowners who appreciate Zen aesthetics, biophilic design, and sophisticated modern Asian architecture, particularly those seeking a serene sanctuary within an urban residence.

Style
japanese minimalism
Materials
concrete and wood
Subject
indoor courtyard

Palette

brown #C8BCB1
gray #3D2C20
orange #755E4C

Related japanese minimalism designs

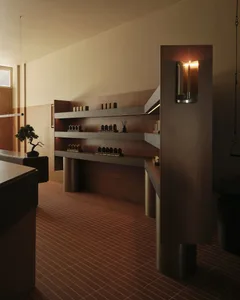
  • Modern minimalist interior featuring a floating walnut wood console with integrated shelves, terracotta floor tiles, and warm wall sconce lighting.Warm ambient lighting highlights the sculptural walnut console against rich terracotta flooring.
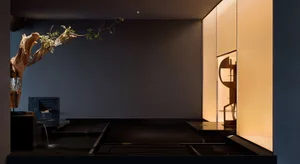
  • Minimalist Japanese-style room featuring a raised tatami mat platform, dark charred wood accent wall, light beige tatami mats, and a small dark elephant sculpture placed in the center.A serene raised tatami platform framed by deep textured charred wood and soft natural light.
  • Woman standing by window in a minimalist Japanese-style tatami room featuring a dramatic charred wood wall and raised platform.A serene raised tatami platform creates a quiet sanctuary within a contemporary minimalist home.
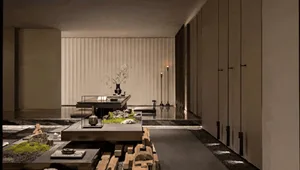
  • Modern Japanese zen living room featuring a large walnut wood platform, tatami-style sunken seating, vertical wood slat wall, and minimalist stone and moss arrangements.

Indoor Courtyard with Heritage Tree and Stone Wall

S

Shanghai Yitai Garden - Huai Shan Wang Concept Showroom

Modern minimalist indoor courtyard featuring a mature tree, white stone wall, wooden slat screens, and concrete architecture.

Indoor Courtyard with Heritage Tree and Stone Wall

japanese minimalism · concrete and wood · indoor courtyard

A tranquil double-height atrium brings nature deep into a minimalist home.

Tags

indoor courtyardjapanese minimalismbiophilic designheritage treezen garden

Indoor Courtyard with Heritage Tree and Stone Wall

japanese minimalism · concrete and wood · indoor courtyard

A tranquil double-height atrium brings nature deep into a minimalist home.

Tags

indoor courtyardjapanese minimalismbiophilic designheritage treezen garden

About this design

This striking double-height indoor courtyard exemplifies contemporary Japanese minimalism through masterful material contrast and spatial drama. The dominant palette is composed of warm beige concrete, crisp white stone, natural wood tones, and deep charcoal accents. A beautifully contoured heritage tree stands as the living centerpiece against a textured white stone wall, creating a powerful focal point. Horizontal wooden slat screens filter soft natural light from above, while recessed lighting and a glowing paper lantern provide gentle ambient illumination at night. The spatial layout features a raised wooden platform overlooking a moss and stone garden, cleverly integrating interior and exterior realms. The mood is profoundly calm, meditative, and luxurious in its restraint. This design perfectly suits homeowners who appreciate Zen aesthetics, biophilic design, and sophisticated modern Asian architecture, particularly those seeking a serene sanctuary within an urban residence.

Style
japanese minimalism
Materials
concrete and wood
Subject
indoor courtyard

Palette

brown #C8BCB1
gray #3D2C20
orange #755E4C

Related japanese minimalism designs

  • Modern minimalist interior featuring a floating walnut wood console with integrated shelves, terracotta floor tiles, and warm wall sconce lighting.Warm ambient lighting highlights the sculptural walnut console against rich terracotta flooring.
  • Minimalist Japanese-style room featuring a raised tatami mat platform, dark charred wood accent wall, light beige tatami mats, and a small dark elephant sculpture placed in the center.A serene raised tatami platform framed by deep textured charred wood and soft natural light.
  • Woman standing by window in a minimalist Japanese-style tatami room featuring a dramatic charred wood wall and raised platform.A serene raised tatami platform creates a quiet sanctuary within a contemporary minimalist home.
  • Modern Japanese zen living room featuring a large walnut wood platform, tatami-style sunken seating, vertical wood slat wall, and minimalist stone and moss arrangements.
black #938478
white #B2967F

How to get this look

  • Introduce a mature specimen tree as the focal point of an indoor garden
  • Use textured white stone or concrete walls to create depth and contrast
  • Install horizontal wooden slat screens to filter light and maintain privacy
  • Create multi-level platforms with natural stone and wood to define zones
  • Keep the color palette strictly neutral with warm wood, concrete, and moss green accents
A tranquil sunken seating area anchored by a dramatic walnut platform and natural stone elements.
  • Modern minimalist tea room interior with a large potted bamboo tree, dark wood cabinetry with woven rattan panels, a glowing circular wall light, and a wooden table with tea set.A sculptural bamboo tree anchors this serene, dimly lit tea corner featuring integrated dark wood cabinetry and soft backlighting.
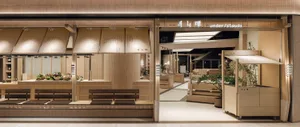
  • Modern Japanese-style indoor market with light wood counters, fabric awnings, wooden benches, and warm ambient lighting.A serene and meticulously crafted retail space that blends Japanese minimalism with natural materials.
  • Modern minimalist bathroom featuring a curved wooden soaking tub positioned beside a large wooden-framed window with mesh screens offering a view of a private courtyard.A serene moment framed by warm wood and delicate mesh screens overlooking a private courtyard.
  • Interior view of a minimalist space featuring a vertical oak sliding door with horizontal translucent panels backlit by warm light, with a wooden counter and white bowl in the foreground.Warm illumination filters through the translucent panels of a contemporary shoji-style door.
  • black #938478
    white #B2967F

    How to get this look

    • Introduce a mature specimen tree as the focal point of an indoor garden
    • Use textured white stone or concrete walls to create depth and contrast
    • Install horizontal wooden slat screens to filter light and maintain privacy
    • Create multi-level platforms with natural stone and wood to define zones
    • Keep the color palette strictly neutral with warm wood, concrete, and moss green accents
    A tranquil sunken seating area anchored by a dramatic walnut platform and natural stone elements.
  • Modern minimalist tea room interior with a large potted bamboo tree, dark wood cabinetry with woven rattan panels, a glowing circular wall light, and a wooden table with tea set.A sculptural bamboo tree anchors this serene, dimly lit tea corner featuring integrated dark wood cabinetry and soft backlighting.
  • Modern Japanese-style indoor market with light wood counters, fabric awnings, wooden benches, and warm ambient lighting.A serene and meticulously crafted retail space that blends Japanese minimalism with natural materials.
  • Modern minimalist bathroom featuring a curved wooden soaking tub positioned beside a large wooden-framed window with mesh screens offering a view of a private courtyard.A serene moment framed by warm wood and delicate mesh screens overlooking a private courtyard.
  • Interior view of a minimalist space featuring a vertical oak sliding door with horizontal translucent panels backlit by warm light, with a wooden counter and white bowl in the foreground.Warm illumination filters through the translucent panels of a contemporary shoji-style door.