FeelDesign LogoFeelDesign

Curved Wood Shingle Roof Over Tropical Pool

U

Uluwatu Fire Villa Resort in Bali, Indonesia
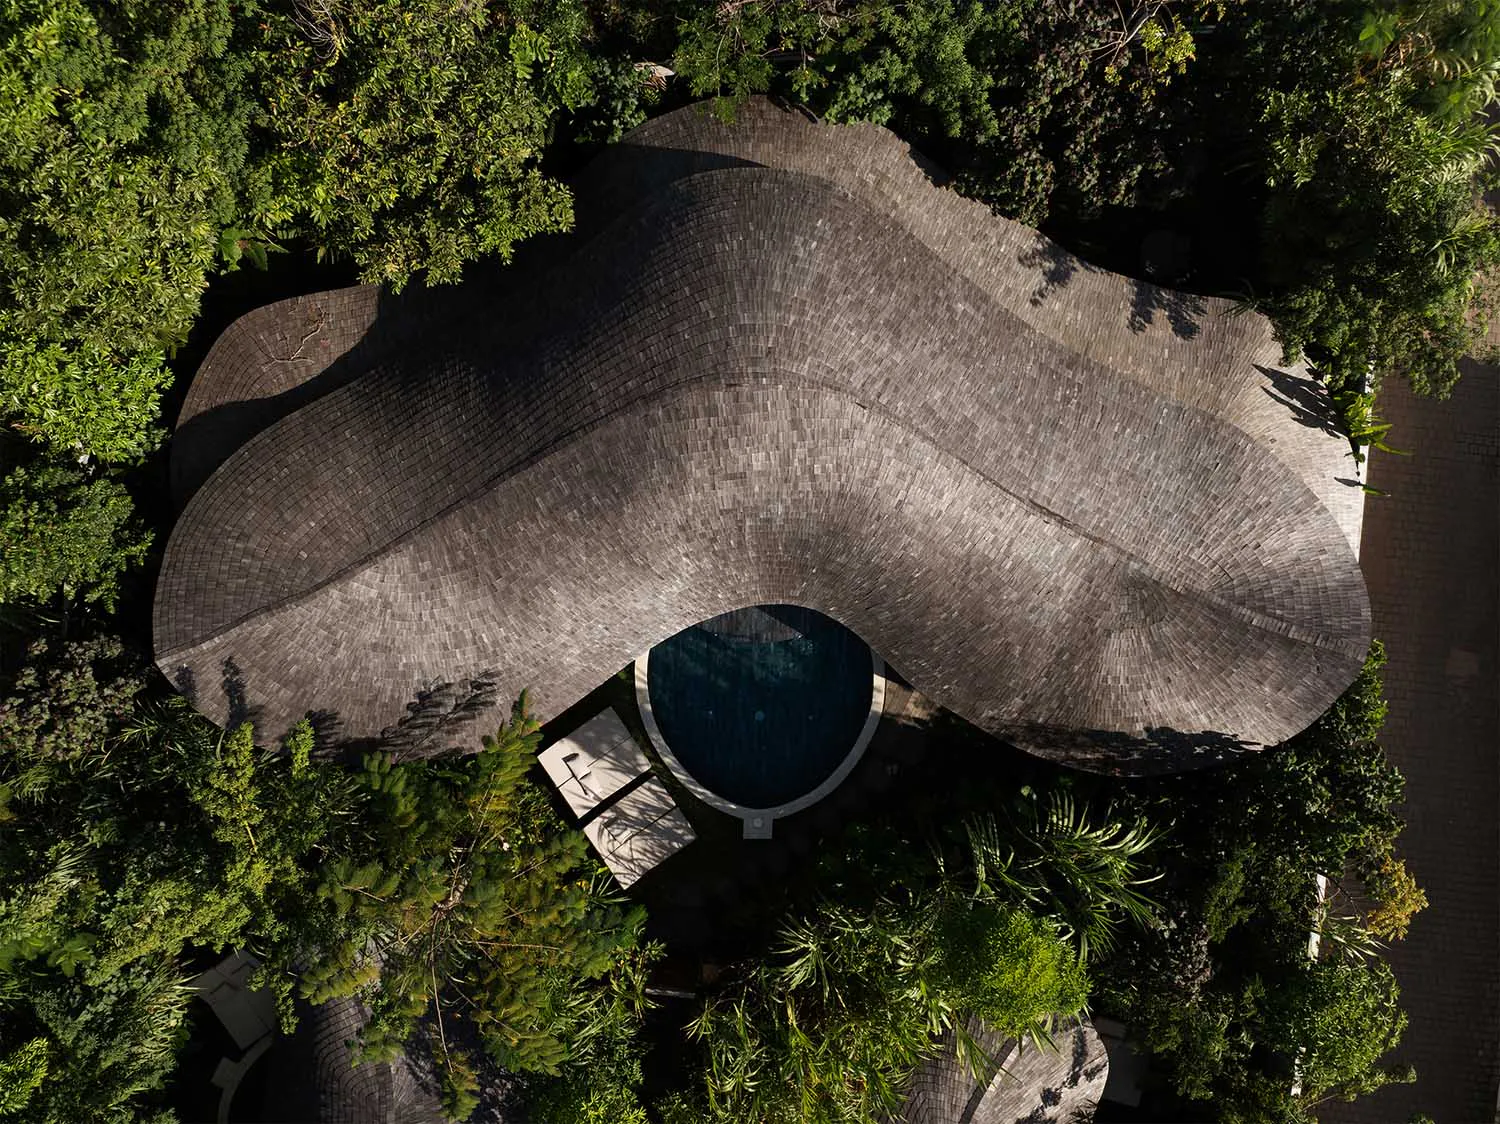
Aerial photograph of a distinctive organic-shaped building with a sweeping curved wood shingle roof surrounding a circular dark blue swimming pool, surrounded by lush tropical forest.

Curved Wood Shingle Roof Over Tropical Pool

organic architecture · wood shingle · curved roof

Aerial view of an undulating wooden roof that flows like a leaf over a circular pool nestled in dense jungle.

Tags

organic-architecturecurved-wood-rooftropical-villaaerial-roof-viewjungle-pool

Curved Wood Shingle Roof Over Tropical Pool

organic architecture · wood shingle · curved roof

Aerial view of an undulating wooden roof that flows like a leaf over a circular pool nestled in dense jungle.

Tags

organic-architecturecurved-wood-rooftropical-villaaerial-roof-viewjungle-pool

About this design

This striking aerial view reveals an extraordinary example of organic architecture where the roof becomes the primary sculptural element. The dominant palette consists of rich earthy brown tones from the weathered wood shingles contrasted against the deep teal of the circular pool and the vibrant emerald greens of the surrounding tropical canopy. The roof is constructed from thousands of individual wood shingles meticulously laid in flowing, wave-like patterns that mimic the organic forms found in nature. Natural daylight creates dramatic shadows that accentuate every curve and contour of the roof, giving it a living, breathing quality. The spatial layout centers around the perfectly circular pool that appears to be embraced by the undulating roof structure, creating an intimate relationship between built form and nature. A small deck with minimalist lounge chairs sits at the edge of the pool, offering a serene vantage point. This design perfectly suits luxury tropical resorts, high-end private villas, or wellness retreats where the goal is to dissolve the boundary between architecture and the jungle environment. The mood is simultaneously dramatic and tranquil, evoking a sense of harmony with the natural world while showcasing masterful craftsmanship.

Style
organic architecture
Materials
wood shingle
Subject
curved roof

Palette

How to get this look

  • Use wood shingles in varying earth tones laid in organic, non-linear patterns to create flowing roof forms
  • Design the roof structure to embrace rather than enclose a central water feature like a circular pool
More design inspiration

  • Tropical villa with a distinctive curved thatched-style roof made of bamboo, a circular swimming pool, outdoor lounge chairs, and dense jungle vegetation in the background.Curved Bamboo Villa with Infinity Pool
  • A contemporary open-air living room in a Bali villa featuring a large L-shaped sectional sofa, glass coffee table, built-in illuminated niches with pottery and artifacts, hanging paper lanterns, and dark bamboo structural columns overlooking a curved swimming pool and lush tropical garden.Bali Open-Air Lounge with Bamboo Columns
  • Night view of a luxurious outdoor kitchen featuring a large round marble dining island with wooden stools, set under an intricate vaulted bamboo ceiling with a glowing swimming pool visible in the background.Bamboo Vaulted Outdoor Kitchen with Marble Island
  • Looking up at an intricately woven curved bamboo ceiling with thick vertical bamboo support poles and lush green tropical plants visible below.

Curved Wood Shingle Roof Over Tropical Pool

U

Uluwatu Fire Villa Resort in Bali, Indonesia

Aerial photograph of a distinctive organic-shaped building with a sweeping curved wood shingle roof surrounding a circular dark blue swimming pool, surrounded by lush tropical forest.

Curved Wood Shingle Roof Over Tropical Pool

organic architecture · wood shingle · curved roof

Aerial view of an undulating wooden roof that flows like a leaf over a circular pool nestled in dense jungle.

Tags

organic-architecturecurved-wood-rooftropical-villaaerial-roof-viewjungle-pool

Curved Wood Shingle Roof Over Tropical Pool

organic architecture · wood shingle · curved roof

Aerial view of an undulating wooden roof that flows like a leaf over a circular pool nestled in dense jungle.

Tags

organic-architecturecurved-wood-rooftropical-villaaerial-roof-viewjungle-pool

About this design

This striking aerial view reveals an extraordinary example of organic architecture where the roof becomes the primary sculptural element. The dominant palette consists of rich earthy brown tones from the weathered wood shingles contrasted against the deep teal of the circular pool and the vibrant emerald greens of the surrounding tropical canopy. The roof is constructed from thousands of individual wood shingles meticulously laid in flowing, wave-like patterns that mimic the organic forms found in nature. Natural daylight creates dramatic shadows that accentuate every curve and contour of the roof, giving it a living, breathing quality. The spatial layout centers around the perfectly circular pool that appears to be embraced by the undulating roof structure, creating an intimate relationship between built form and nature. A small deck with minimalist lounge chairs sits at the edge of the pool, offering a serene vantage point. This design perfectly suits luxury tropical resorts, high-end private villas, or wellness retreats where the goal is to dissolve the boundary between architecture and the jungle environment. The mood is simultaneously dramatic and tranquil, evoking a sense of harmony with the natural world while showcasing masterful craftsmanship.

Style
organic architecture
Materials
wood shingle
Subject
curved roof

Palette

How to get this look

  • Use wood shingles in varying earth tones laid in organic, non-linear patterns to create flowing roof forms
  • Design the roof structure to embrace rather than enclose a central water feature like a circular pool
More design inspiration

  • Tropical villa with a distinctive curved thatched-style roof made of bamboo, a circular swimming pool, outdoor lounge chairs, and dense jungle vegetation in the background.Curved Bamboo Villa with Infinity Pool
  • A contemporary open-air living room in a Bali villa featuring a large L-shaped sectional sofa, glass coffee table, built-in illuminated niches with pottery and artifacts, hanging paper lanterns, and dark bamboo structural columns overlooking a curved swimming pool and lush tropical garden.Bali Open-Air Lounge with Bamboo Columns
  • Night view of a luxurious outdoor kitchen featuring a large round marble dining island with wooden stools, set under an intricate vaulted bamboo ceiling with a glowing swimming pool visible in the background.Bamboo Vaulted Outdoor Kitchen with Marble Island
  • Looking up at an intricately woven curved bamboo ceiling with thick vertical bamboo support poles and lush green tropical plants visible below.
  • Choose deep forest green and rich teal color palettes to complement natural wood tones
  • Position the structure within dense tropical planting to create a seamless blend with the landscape
  • Incorporate dramatic roof overhangs that cast strong shadows to emphasize the sculptural quality
  • Curved Bamboo Ceiling Pavilion
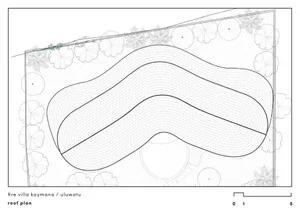
  • Black and white architectural roof plan drawing of Fire Villa Kaymana in Uluwatu, showing a large curving brick-paved terrace surrounded by tropical planting symbols and umbrellas.Curving Brick Roof Terrace Plan
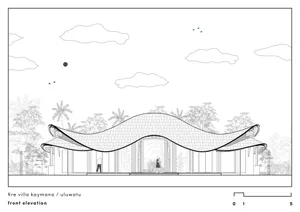
  • Architectural front elevation drawing of Fire Villa Kaymana in Uluwatu, featuring an undulating thatched roof, open glass facade, and two human figures standing at the entrance, surrounded by tropical trees and palm trees under a cloudy sky.Wavy Thatched Villa in Tropical Forest
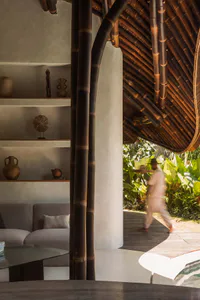
  • Interior view of a modern tropical living space featuring large bamboo poles, a curved bamboo ceiling, built-in concrete shelves with pottery and sculptures, a grey sofa, and an open view to a lush garden where a person is walking with a tray.Bamboo Vaulted Indoor-Outdoor Lounge
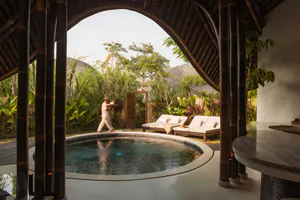
  • View from inside a dark bamboo pavilion looking out through a large arched opening to a circular swimming pool in a lush tropical garden courtyard, with a staff member carrying a tray and two lounge chairs visible in the background.Bamboo Pavilion Overlooking Circular Courtyard Pool
  • Choose deep forest green and rich teal color palettes to complement natural wood tones
  • Position the structure within dense tropical planting to create a seamless blend with the landscape
  • Incorporate dramatic roof overhangs that cast strong shadows to emphasize the sculptural quality
  • Curved Bamboo Ceiling Pavilion
  • Black and white architectural roof plan drawing of Fire Villa Kaymana in Uluwatu, showing a large curving brick-paved terrace surrounded by tropical planting symbols and umbrellas.Curving Brick Roof Terrace Plan
  • Architectural front elevation drawing of Fire Villa Kaymana in Uluwatu, featuring an undulating thatched roof, open glass facade, and two human figures standing at the entrance, surrounded by tropical trees and palm trees under a cloudy sky.Wavy Thatched Villa in Tropical Forest
  • Interior view of a modern tropical living space featuring large bamboo poles, a curved bamboo ceiling, built-in concrete shelves with pottery and sculptures, a grey sofa, and an open view to a lush garden where a person is walking with a tray.Bamboo Vaulted Indoor-Outdoor Lounge
  • View from inside a dark bamboo pavilion looking out through a large arched opening to a circular swimming pool in a lush tropical garden courtyard, with a staff member carrying a tray and two lounge chairs visible in the background.Bamboo Pavilion Overlooking Circular Courtyard Pool