Curving Brick Roof Terrace Plan
Uluwatu Fire Villa Resort in Bali, Indonesia
Curving Brick Roof Terrace Plan
roof plan · brick paving · villa
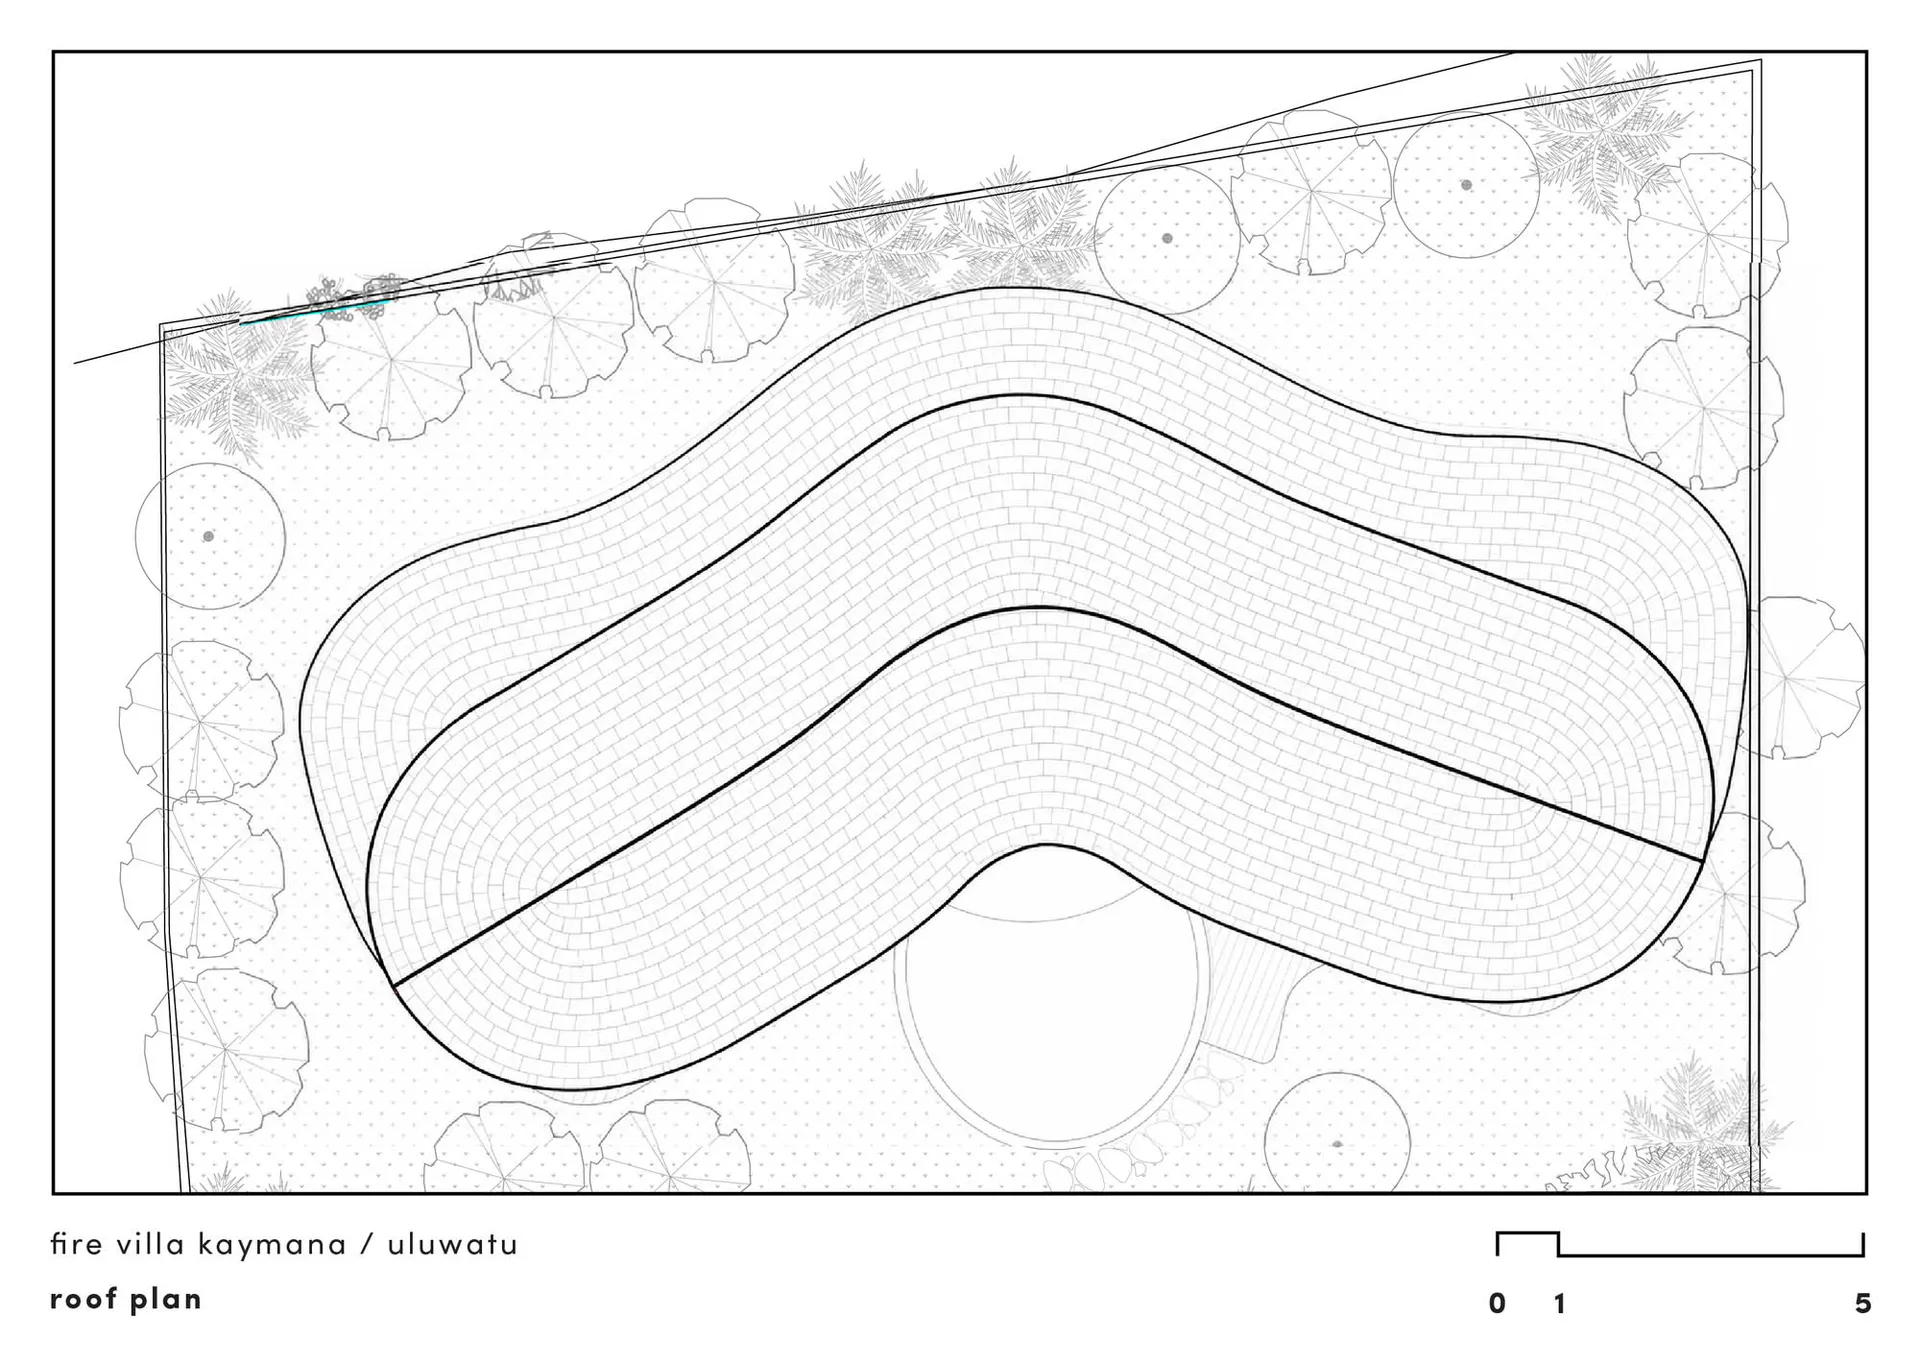
Architectural roof plan showcasing an organic, serpentine brick-paved terrace for a luxury villa in Uluwatu.
Curving Brick Roof Terrace Plan
roof plan · brick paving · villa
Architectural roof plan showcasing an organic, serpentine brick-paved terrace for a luxury villa in Uluwatu.
About this design
This architectural roof plan reveals a sophisticated outdoor living space defined by a dominant serpentine form paved with intricate brick patterns. The layout features a continuous, wave-like brick terrace that creates multiple zones for lounging and circulation, anchored by a prominent circular opening that likely serves as a skylight or oculus for the floor below. The dominant palette is monochromatic, utilizing dense black linework against a clean white background to emphasize the organic geometry and textural brick hatching. Surrounding the main terrace are clusters of circular symbols representing mature trees and numerous umbrella icons indicating shaded seating areas, suggesting a lush tropical context. The spatial layout prioritizes fluid movement and visual interest through its biomorphic curves, creating a dynamic interplay between hardscape and softscape. This design perfectly suits luxury villa owners seeking dramatic outdoor entertainment spaces that blend contemporary architecture with the natural landscape of Bali’s Uluwatu region. The careful integration of planting pockets and the generous scale indicate a space designed for both intimate gatherings and larger social events.
- Style
- roof plan
- Materials
- brick paving
- Subject
- villa
Palette
How to get this look
- Use brick pavers in a running bond or herringbone pattern to create organic, curving pathways and terraces.
- Incorporate generous circular cutouts or oculus openings to connect roof levels visually and allow natural light penetration.
- Plant tropical specimen trees and palms around the perimeter to frame the hardscape and provide natural shade.