FeelDesign LogoFeelDesign

Sunlit Wooden Corridor with Terrazzo Floor and Clerestory Skylight

A

Australian Melbourne Minimalist Compound Villa
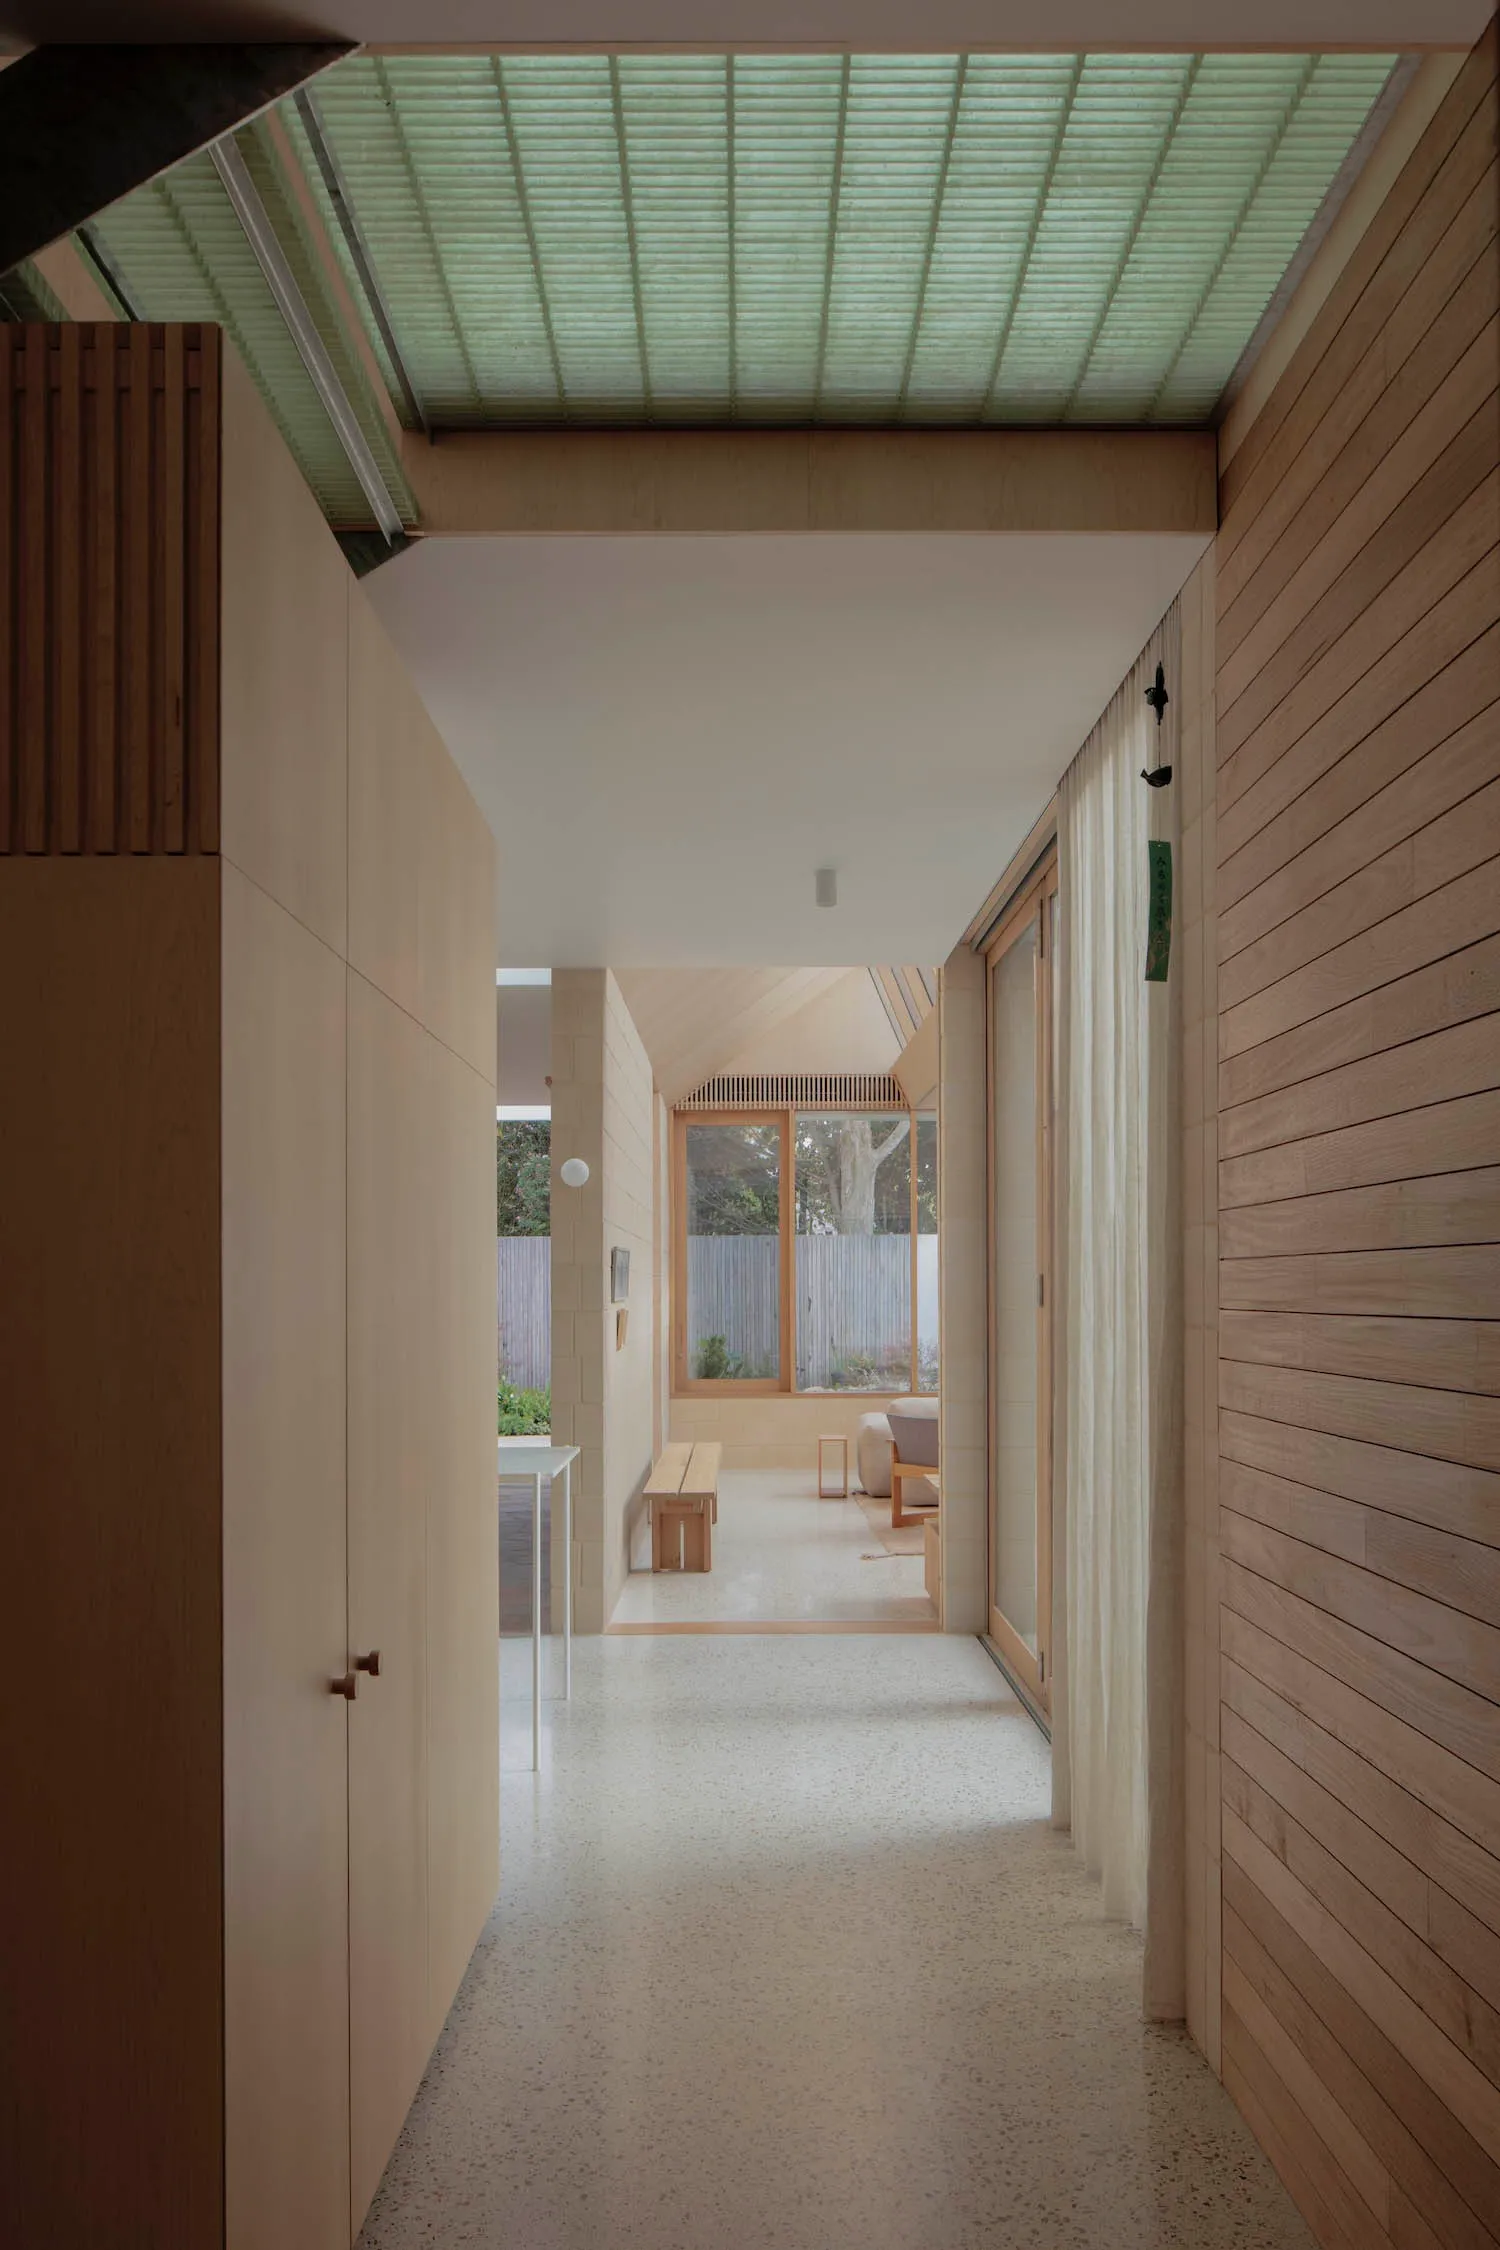
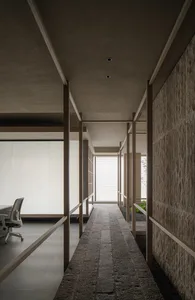
Long modern wooden corridor with light wood paneling, polished terrazzo floor, large clerestory skylight with blinds, and view to a bright garden courtyard.

Sunlit Wooden Corridor with Terrazzo Floor and Clerestory Skylight

corridor · light wood · modern japanese house

A serene transitional passageway that seamlessly connects indoor living spaces to the garden courtyard beyond.

Tags

wooden corridorclerestory skylightterrazzo floormodern japanese interiornatural light hallway

Sunlit Wooden Corridor with Terrazzo Floor and Clerestory Skylight

corridor · light wood · modern japanese house

A serene transitional passageway that seamlessly connects indoor living spaces to the garden courtyard beyond.

Tags

wooden corridorclerestory skylightterrazzo floormodern japanese interiornatural light hallway

About this design

This tranquil corridor showcases a refined minimalist palette dominated by warm light wood tones, crisp white walls, and the soft speckled grey of terrazzo flooring. The dominant material is pale timber used for both vertical slat walls and smooth paneling, creating a sense of continuity and warmth. A striking translucent clerestory skylight runs the length of the ceiling, flooding the space with diffused natural light while maintaining privacy. The spatial layout is intentionally narrow yet feels expansive due to the high ceiling, strategic sightlines to the garden, and the seamless transition from interior to exterior. The mood is calm, contemplative, and spa-like. This design approach particularly suits homeowners who appreciate modern Japanese or Scandinavian-inspired aesthetics, those seeking a peaceful connection between indoor and outdoor living, or anyone building a wellness-focused residence where every transitional space is treated as an opportunity for serenity.

Style
corridor
Materials
light wood
Subject
modern japanese house

Palette

brown #8C8073
gray #735B4A
green #3E2515

Related corridor designs

  • Dimly lit corridor with modern minimalist furniture, including benches and a dining table, in a building interiorModern Corridor with Minimalist Furniture
  • Dimly lit corridor with modern minimalist furniture, including benches and a dining table, in a building interiorModern Corridor with Minimalist Furniture
  • A calm and quiet hotel hallway with a carpeted floor and two doors on either side, one near the left wall and the other near the right wallEmpty Hotel Corridor with Carpeted Floor
  • A modern hotel hallway with an orange wall, decorative elements, and a clock, creating a welcoming atmosphereWarm Orange Hotel Corridor with Decorative Elements

Sunlit Wooden Corridor with Terrazzo Floor and Clerestory Skylight

A

Australian Melbourne Minimalist Compound Villa

Long modern wooden corridor with light wood paneling, polished terrazzo floor, large clerestory skylight with blinds, and view to a bright garden courtyard.

Sunlit Wooden Corridor with Terrazzo Floor and Clerestory Skylight

corridor · light wood · modern japanese house

A serene transitional passageway that seamlessly connects indoor living spaces to the garden courtyard beyond.

Tags

wooden corridorclerestory skylightterrazzo floormodern japanese interiornatural light hallway

Sunlit Wooden Corridor with Terrazzo Floor and Clerestory Skylight

corridor · light wood · modern japanese house

A serene transitional passageway that seamlessly connects indoor living spaces to the garden courtyard beyond.

Tags

wooden corridorclerestory skylightterrazzo floormodern japanese interiornatural light hallway

About this design

This tranquil corridor showcases a refined minimalist palette dominated by warm light wood tones, crisp white walls, and the soft speckled grey of terrazzo flooring. The dominant material is pale timber used for both vertical slat walls and smooth paneling, creating a sense of continuity and warmth. A striking translucent clerestory skylight runs the length of the ceiling, flooding the space with diffused natural light while maintaining privacy. The spatial layout is intentionally narrow yet feels expansive due to the high ceiling, strategic sightlines to the garden, and the seamless transition from interior to exterior. The mood is calm, contemplative, and spa-like. This design approach particularly suits homeowners who appreciate modern Japanese or Scandinavian-inspired aesthetics, those seeking a peaceful connection between indoor and outdoor living, or anyone building a wellness-focused residence where every transitional space is treated as an opportunity for serenity.

Style
corridor
Materials
light wood
Subject
modern japanese house

Palette

brown #8C8073
gray #735B4A
green #3E2515

Related corridor designs

  • Dimly lit corridor with modern minimalist furniture, including benches and a dining table, in a building interiorModern Corridor with Minimalist Furniture
  • Dimly lit corridor with modern minimalist furniture, including benches and a dining table, in a building interiorModern Corridor with Minimalist Furniture
  • A calm and quiet hotel hallway with a carpeted floor and two doors on either side, one near the left wall and the other near the right wallEmpty Hotel Corridor with Carpeted Floor
  • A modern hotel hallway with an orange wall, decorative elements, and a clock, creating a welcoming atmosphereWarm Orange Hotel Corridor with Decorative Elements
black #7D6B58
#7D907A #7D907A

How to get this look

  • Install a long clerestory skylight with adjustable blinds to introduce abundant soft natural light from above
  • Use consistent light-toned wood paneling and vertical slats on both walls to create visual continuity and warmth
  • Choose polished terrazzo flooring with subtle aggregate for a durable, light-reflective surface
  • Keep the color palette strictly neutral with warm wood, white, and soft grey tones
  • Maintain clean sightlines through the corridor to an outdoor courtyard or garden to enhance spatial depth
A long industrial hallway with concrete walls, chairs, and a potted plant, conveying a functional and somewhat sterile atmosphere
Industrial Office Corridor with Concrete Walls
  • A long, modern hallway with white walls and floors, featuring several doors and a person standing in an adjacent roomModern Office or Hotel Corridor with Doors and Windows
  • A long, modern hallway with white walls and floors, featuring several doors and a person standing in an adjacent roomModern Office or Hotel Corridor with Doors and Windows
  • A soft pink hallway with marble flooring, pink accents on the walls, and soft diffused lightingSoft Pink Corridor with Marble Flooring
  • black #7D6B58
    #7D907A #7D907A

    How to get this look

    • Install a long clerestory skylight with adjustable blinds to introduce abundant soft natural light from above
    • Use consistent light-toned wood paneling and vertical slats on both walls to create visual continuity and warmth
    • Choose polished terrazzo flooring with subtle aggregate for a durable, light-reflective surface
    • Keep the color palette strictly neutral with warm wood, white, and soft grey tones
    • Maintain clean sightlines through the corridor to an outdoor courtyard or garden to enhance spatial depth
    A long industrial hallway with concrete walls, chairs, and a potted plant, conveying a functional and somewhat sterile atmosphere
    Industrial Office Corridor with Concrete Walls
  • A long, modern hallway with white walls and floors, featuring several doors and a person standing in an adjacent roomModern Office or Hotel Corridor with Doors and Windows
  • A long, modern hallway with white walls and floors, featuring several doors and a person standing in an adjacent roomModern Office or Hotel Corridor with Doors and Windows
  • A soft pink hallway with marble flooring, pink accents on the walls, and soft diffused lightingSoft Pink Corridor with Marble Flooring