FeelDesign LogoFeelDesign

Designed Indoor Space with Natural Wood Minimalist

Chic Living Room Collection
Chic Living Room Collection

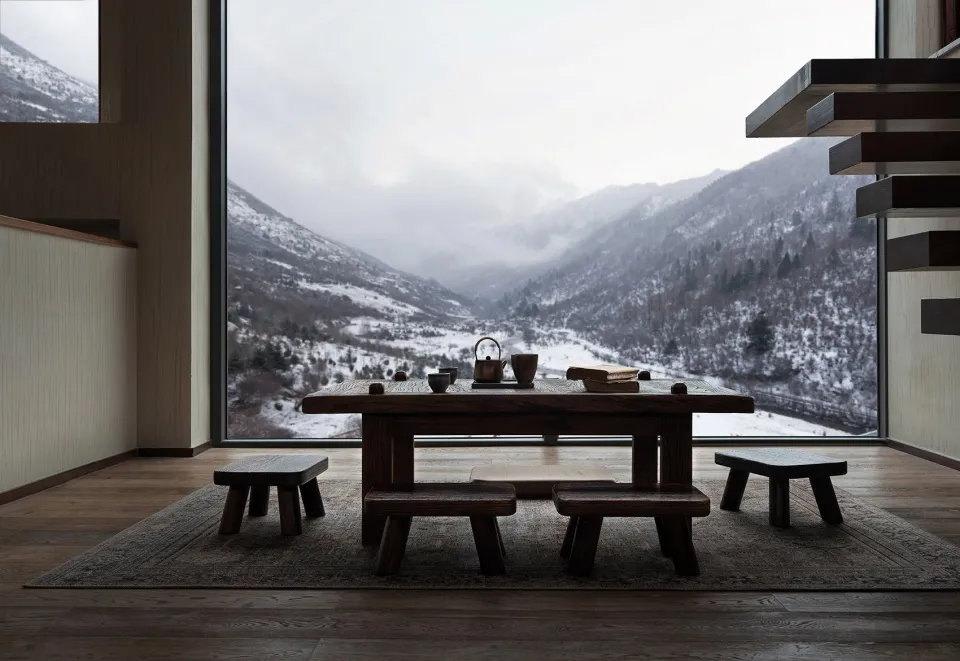
Minimalist interior design featuring a wooden table and stools with a scenic mountain view through large windows.

Designed Indoor Space with Natural Wood Minimalist

architecture · natural wood · interior design

Minimalist designed space with natural wood featuring a wooden table and stools for a cozy gathering area.

Tags

minimalistarchitectureinterior-designnatural-woodserene-scenery

Designed Indoor Space with Natural Wood Minimalist

architecture · natural wood · interior design

Minimalist designed space with natural wood featuring a wooden table and stools for a cozy gathering area.

Tags

minimalistarchitectureinterior-designnatural-woodserene-scenery

About this design

Minimalist interior design featuring a wooden table and stools with a scenic mountain view through large windows.

Style
architecture
Materials
natural wood
Subject
interior design

Related architecture designs

  • A modern interior space featuring black concrete walls and a woman in a teal dress sitting on a bench.Modern Interior: Black Concrete Space
  • Exploded view diagram of a mobile coffee table, showing its assembly components and materials.Mobile Coffee Table Assembly Plan
  • A charming cottage with a thatched roof illuminated during dusk hours, surrounded by a serene outdoor setting.Thatched Roof Cottage During Dusk
  • A detailed floor plan of a restaurant showcasing various rooms and sections.Restaurant Layout Blueprint
  • Modern lounge area featuring sleek metal elements, transparent glass, and linear lighting, creating a sophisticated and conteModern Lounge: Metal and Glass with Lighting
  • A modern concrete floor plan with a seating area, entrance foyer, and patio.Modern Concrete Floor Plan
  • A black and white architectural floor plan diagram of a modern house.Modern House Floor Plan
  • Modern interior design featuring wooden elements and clean lines.Modern Interior with Wood

Designed Indoor Space with Natural Wood Minimalist

Chic Living Room Collection

Chic Living Room Collection

Minimalist interior design featuring a wooden table and stools with a scenic mountain view through large windows.

Designed Indoor Space with Natural Wood Minimalist

architecture · natural wood · interior design

Minimalist designed space with natural wood featuring a wooden table and stools for a cozy gathering area.

Tags

minimalistarchitectureinterior-designnatural-woodserene-scenery

Designed Indoor Space with Natural Wood Minimalist

architecture · natural wood · interior design

Minimalist designed space with natural wood featuring a wooden table and stools for a cozy gathering area.

Tags

minimalistarchitectureinterior-designnatural-woodserene-scenery

About this design

Minimalist interior design featuring a wooden table and stools with a scenic mountain view through large windows.

Style
architecture
Materials
natural wood
Subject
interior design

Related architecture designs

  • A modern interior space featuring black concrete walls and a woman in a teal dress sitting on a bench.Modern Interior: Black Concrete Space
  • Exploded view diagram of a mobile coffee table, showing its assembly components and materials.Mobile Coffee Table Assembly Plan
  • A charming cottage with a thatched roof illuminated during dusk hours, surrounded by a serene outdoor setting.Thatched Roof Cottage During Dusk
  • A detailed floor plan of a restaurant showcasing various rooms and sections.Restaurant Layout Blueprint
  • Modern lounge area featuring sleek metal elements, transparent glass, and linear lighting, creating a sophisticated and conteModern Lounge: Metal and Glass with Lighting
  • A modern concrete floor plan with a seating area, entrance foyer, and patio.Modern Concrete Floor Plan
  • A black and white architectural floor plan diagram of a modern house.Modern House Floor Plan
  • Modern interior design featuring wooden elements and clean lines.Modern Interior with Wood