FeelDesign LogoFeelDesign

Dining Area with Warm Wood Cladding and Concrete Kitchen Island

T

Tokyo Ukigumo Minimalist Villa - Architect's Residence
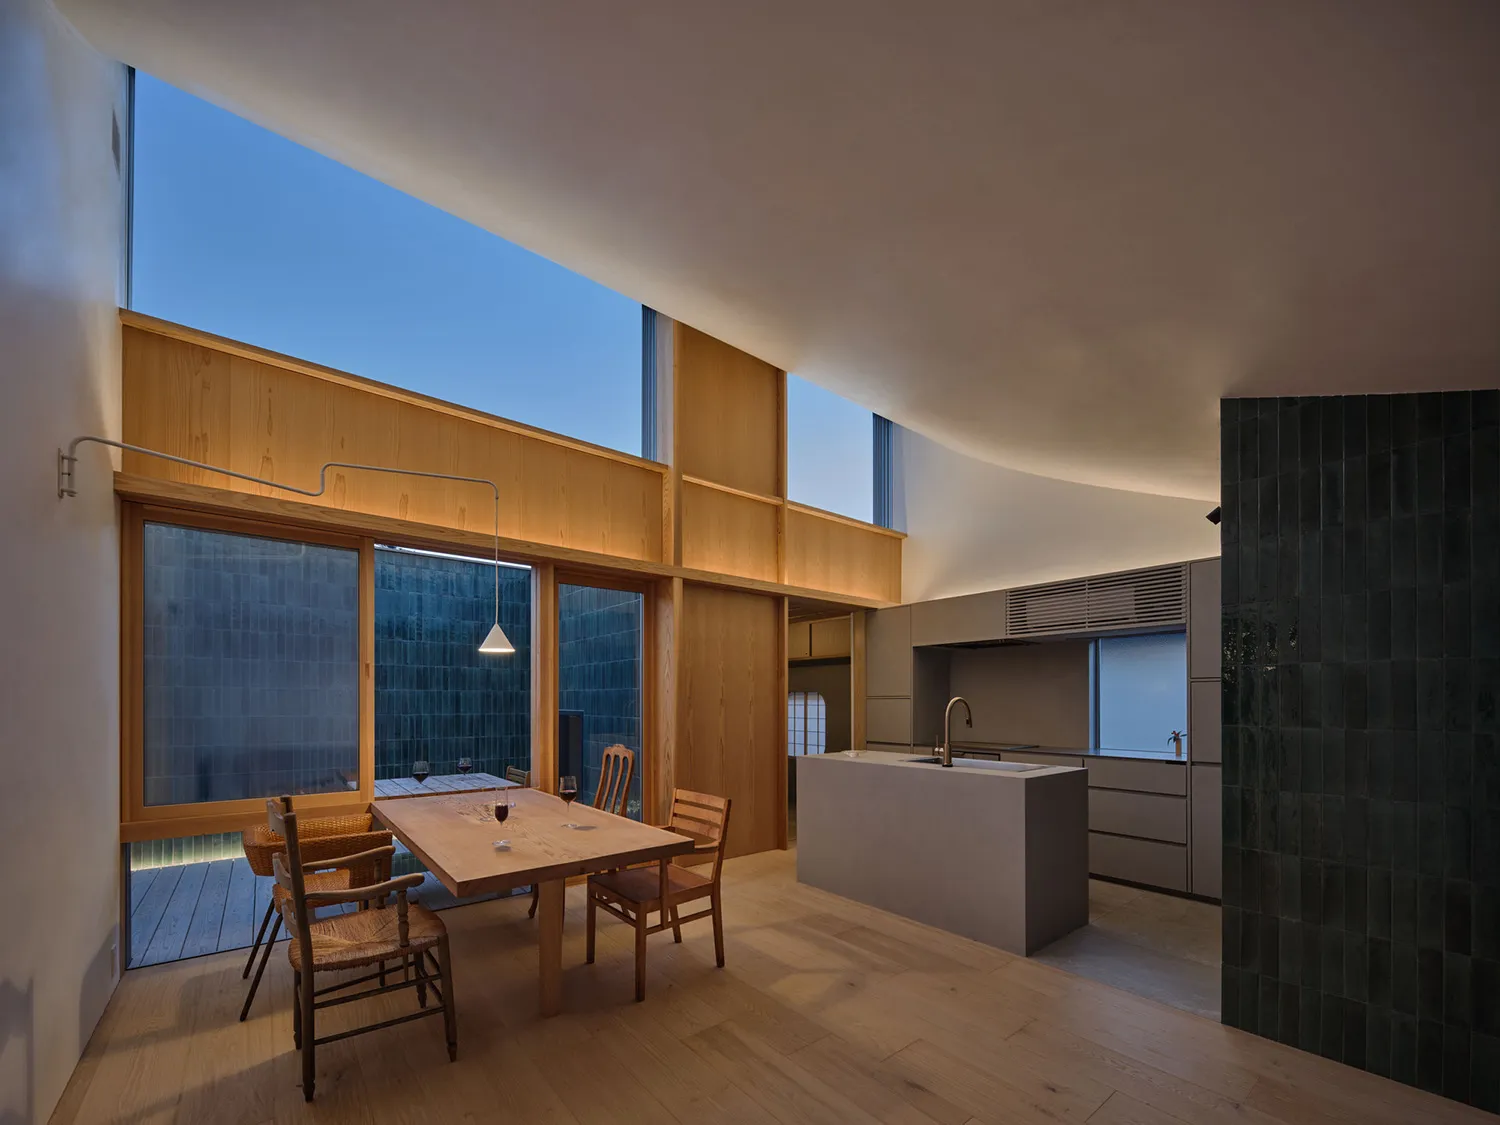
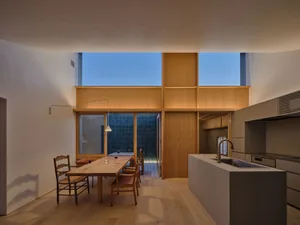
Modern minimalist dining and kitchen area featuring light wood paneling, a concrete kitchen island, woven rattan dining chairs, and large glass windows overlooking a blue-tiled courtyard at dusk.

Dining Area with Warm Wood Cladding and Concrete Kitchen Island

dining kitchen · wood stone · open plan living

A serene open-plan space where natural light cascades through oversized windows onto a solid wood dining table and minimalist concrete island.

Tags

open plan kitchen diningwarm minimalist interiorwood claddingconcrete kitchen islandgreen tile feature wall

Dining Area with Warm Wood Cladding and Concrete Kitchen Island

dining kitchen · wood stone · open plan living

A serene open-plan space where natural light cascades through oversized windows onto a solid wood dining table and minimalist concrete island.

Tags

open plan kitchen diningwarm minimalist interiorwood claddingconcrete kitchen islandgreen tile feature wall

About this design

This open-plan dining and kitchen space showcases a sophisticated yet warm minimalist aesthetic. The dominant palette consists of honey-toned wood, cool concrete grey, and deep forest-green glazed tiles. Materials are honest and tactile: vertical grain wood cladding on the upper walls and ceiling bulkhead, smooth concrete for the kitchen island and cabinetry, and rich green ceramic tiles used as both a dramatic backsplash and a textural feature wall. Lighting is layered and atmospheric, with warm linear LED strips hidden beneath the wood bulkhead, a delicate white pendant light over the dining table, and abundant natural light from the two-story glazing. The spatial layout cleverly integrates dining and kitchen functions while maintaining a sense of openness and flow toward the outdoor courtyard. The mood is calm, contemplative, and grounded. This design perfectly suits design-conscious couples or small families who appreciate modern simplicity with natural warmth and enjoy entertaining in an uncluttered, multi-functional environment.

Style
dining kitchen
Materials
wood stone
Subject
open plan living

Palette

brown #705543
gray #7C6D68
black #433026

Related dining kitchen designs

  • Dimly lit dining and kitchen space with a concrete floor, a dining table, and a counterIndustrial Dining Kitchen with Concrete Floor
  • A dimly lit dining kitchen with a red carpet, a red table, and a modern kitchen area with a sink and refrigerator, surrounded by chairsModern Dining Kitchen with Red Accents
  • A modern kitchen with a long wooden dining table surrounded by chairs, creating an inviting atmosphere for gatherings and mealsModern Dining Kitchen with Wooden Table
  • Modern minimalist dining area featuring light oak wooden chairs, a glossy black stone dining table, and a kitchen island with warm wood cabinetry in the background.Oak Dining Area with Black Stone Counter

Dining Area with Warm Wood Cladding and Concrete Kitchen Island

T

Tokyo Ukigumo Minimalist Villa - Architect's Residence

Modern minimalist dining and kitchen area featuring light wood paneling, a concrete kitchen island, woven rattan dining chairs, and large glass windows overlooking a blue-tiled courtyard at dusk.

Dining Area with Warm Wood Cladding and Concrete Kitchen Island

dining kitchen · wood stone · open plan living

A serene open-plan space where natural light cascades through oversized windows onto a solid wood dining table and minimalist concrete island.

Tags

open plan kitchen diningwarm minimalist interiorwood claddingconcrete kitchen islandgreen tile feature wall

Dining Area with Warm Wood Cladding and Concrete Kitchen Island

dining kitchen · wood stone · open plan living

A serene open-plan space where natural light cascades through oversized windows onto a solid wood dining table and minimalist concrete island.

Tags

open plan kitchen diningwarm minimalist interiorwood claddingconcrete kitchen islandgreen tile feature wall

About this design

This open-plan dining and kitchen space showcases a sophisticated yet warm minimalist aesthetic. The dominant palette consists of honey-toned wood, cool concrete grey, and deep forest-green glazed tiles. Materials are honest and tactile: vertical grain wood cladding on the upper walls and ceiling bulkhead, smooth concrete for the kitchen island and cabinetry, and rich green ceramic tiles used as both a dramatic backsplash and a textural feature wall. Lighting is layered and atmospheric, with warm linear LED strips hidden beneath the wood bulkhead, a delicate white pendant light over the dining table, and abundant natural light from the two-story glazing. The spatial layout cleverly integrates dining and kitchen functions while maintaining a sense of openness and flow toward the outdoor courtyard. The mood is calm, contemplative, and grounded. This design perfectly suits design-conscious couples or small families who appreciate modern simplicity with natural warmth and enjoy entertaining in an uncluttered, multi-functional environment.

Style
dining kitchen
Materials
wood stone
Subject
open plan living

Palette

brown #705543
gray #7C6D68
black #433026

Related dining kitchen designs

  • Dimly lit dining and kitchen space with a concrete floor, a dining table, and a counterIndustrial Dining Kitchen with Concrete Floor
  • A dimly lit dining kitchen with a red carpet, a red table, and a modern kitchen area with a sink and refrigerator, surrounded by chairsModern Dining Kitchen with Red Accents
  • A modern kitchen with a long wooden dining table surrounded by chairs, creating an inviting atmosphere for gatherings and mealsModern Dining Kitchen with Wooden Table
  • Modern minimalist dining area featuring light oak wooden chairs, a glossy black stone dining table, and a kitchen island with warm wood cabinetry in the background.Oak Dining Area with Black Stone Counter
blue #22201D
teal #6697CD

How to get this look

  • Use vertical light wood cladding on upper walls and ceiling bulkheads to add warmth and height
  • Pair a solid wood dining table with a mix of wooden and woven rattan chairs for textural contrast
  • Introduce a bold dark green tiled feature wall to balance the light wood tones
  • Install a monolithic concrete kitchen island to create visual separation between cooking and dining zones
  • Layer hidden linear LED lighting with a single minimalist pendant over the dining table
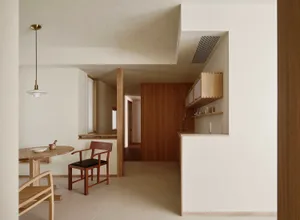
Modern minimalist dining area with round oak table, wooden dining chairs, and a view into a pass-through kitchen featuring light oak cabinetry and white walls.Oak Dining Area with Pass-through Kitchen
  • Modern open-plan dining area and kitchen featuring light oak cabinetry, a concrete kitchen island with integrated sink, wooden dining table with classic wooden chairs, and large windows overlooking a garden at dusk.Oak Dining Room with Concrete Kitchen Island
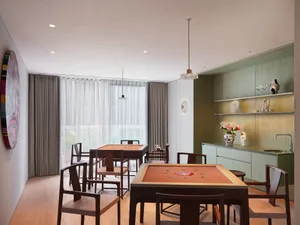
  • Open dining and kitchen space with wooden tables, natural light, and a clock on the wallOpen Concept Dining and Kitchen with Wooden Tables
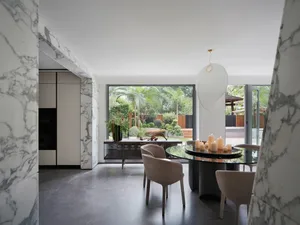
  • Open concept dining and kitchen space with a glass door, circular dining table, and modern kitchenetteOpen Concept Dining Kitchen with Glass Door
  • blue #22201D
    teal #6697CD

    How to get this look

    • Use vertical light wood cladding on upper walls and ceiling bulkheads to add warmth and height
    • Pair a solid wood dining table with a mix of wooden and woven rattan chairs for textural contrast
    • Introduce a bold dark green tiled feature wall to balance the light wood tones
    • Install a monolithic concrete kitchen island to create visual separation between cooking and dining zones
    • Layer hidden linear LED lighting with a single minimalist pendant over the dining table
    Modern minimalist dining area with round oak table, wooden dining chairs, and a view into a pass-through kitchen featuring light oak cabinetry and white walls.Oak Dining Area with Pass-through Kitchen
  • Modern open-plan dining area and kitchen featuring light oak cabinetry, a concrete kitchen island with integrated sink, wooden dining table with classic wooden chairs, and large windows overlooking a garden at dusk.Oak Dining Room with Concrete Kitchen Island
  • Open dining and kitchen space with wooden tables, natural light, and a clock on the wallOpen Concept Dining and Kitchen with Wooden Tables
  • Open concept dining and kitchen space with a glass door, circular dining table, and modern kitchenetteOpen Concept Dining Kitchen with Glass Door