Oak Dining Area with Pass-through Kitchen
169 Square Meters
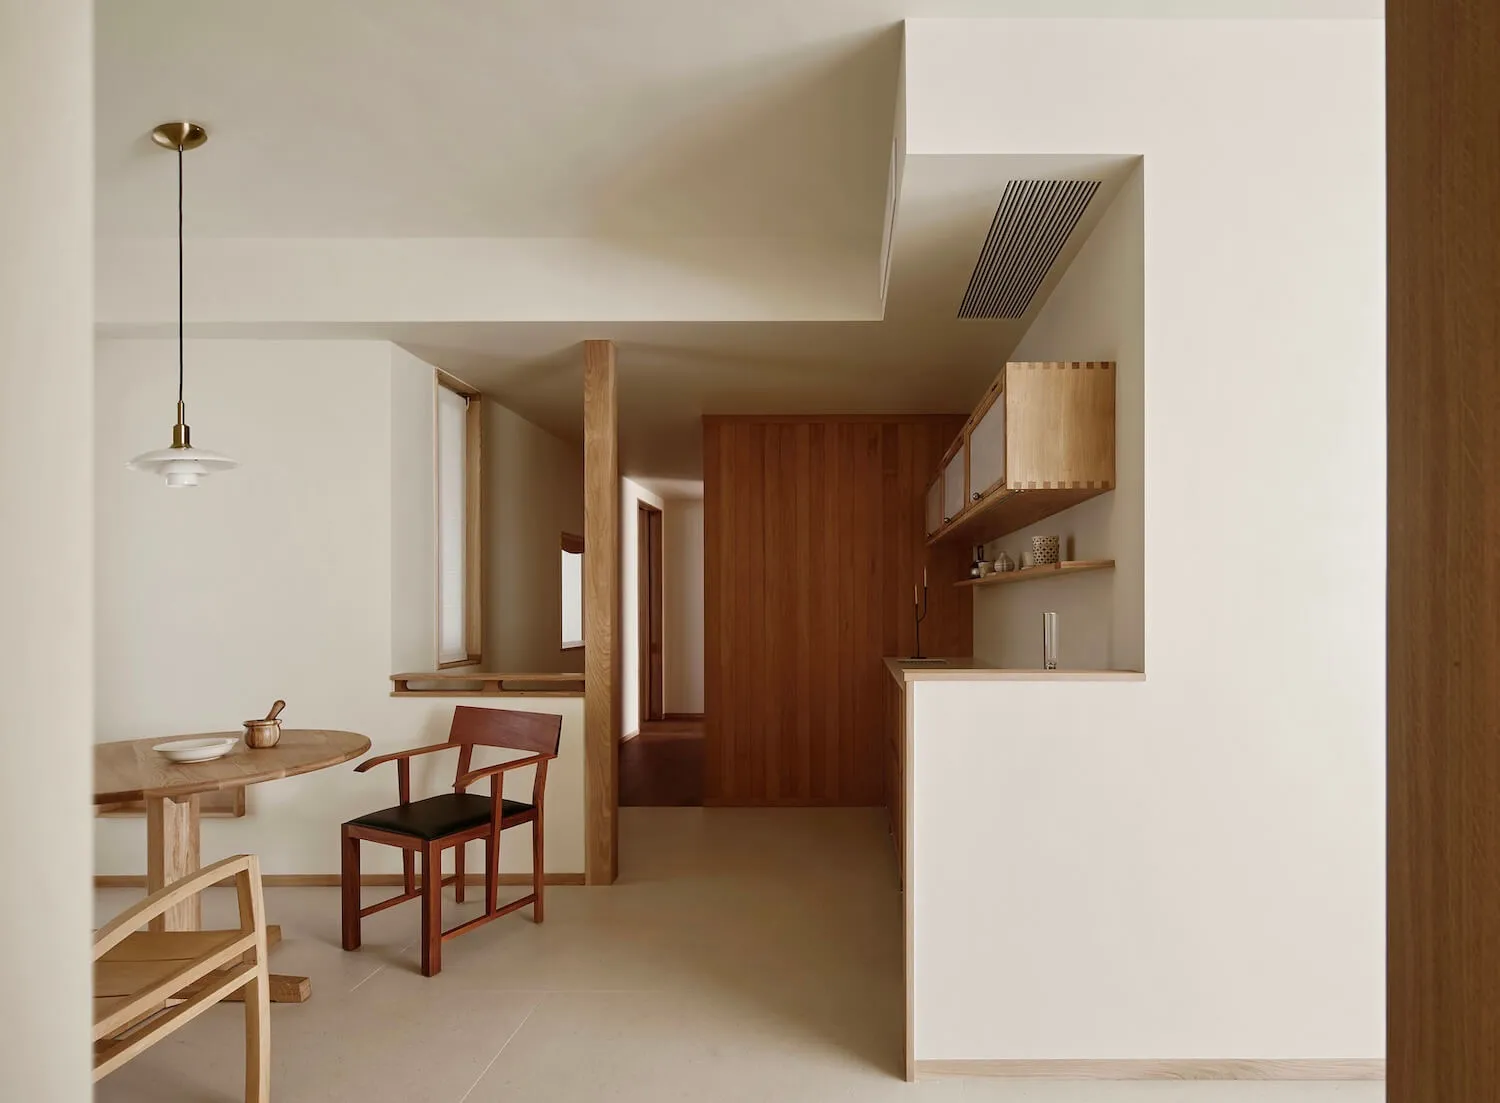
Oak Dining Area with Pass-through Kitchen
dining kitchen · oak wood · open plan living
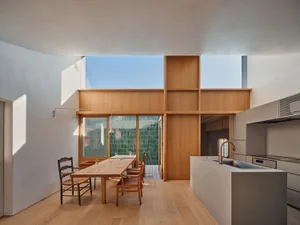
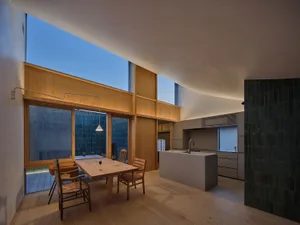
A serene open-plan space where light oak and clean lines create a calm connection between dining and kitchen.
Oak Dining Area with Pass-through Kitchen
dining kitchen · oak wood · open plan living
A serene open-plan space where light oak and clean lines create a calm connection between dining and kitchen.
About this design
This tranquil open-plan interior showcases a harmonious blend of warm minimalism and natural materials. The dominant palette consists of creamy off-white walls, pale oak wood tones, and subtle warm neutrals, creating an exceptionally calm atmosphere. Prominent materials include solid oak used for the round dining table, a sculptural wooden armchair with black leather seat, and the custom millwork of the kitchen cabinetry and pass-through counter. A single contemporary pendant lamp with a brass fitting and white glass shade provides focused lighting above the dining table, complemented by soft ambient light from a nearby window. The spatial layout cleverly integrates the dining area with the kitchen through a wide opening, maintaining visual connection while defining distinct zones. The vertical oak paneling in the background adds texture and warmth without overwhelming the clean lines. This space perfectly suits design-conscious homeowners who appreciate Scandinavian-Japanese inspired aesthetics, seeking a peaceful environment for daily meals and family gatherings.
- Style
- dining kitchen
- Materials
- oak wood
- Subject
- open plan living