Oak Dining Room with Concrete Kitchen Island
Tokyo Ukigumo Minimalist Villa - Architect's Residence
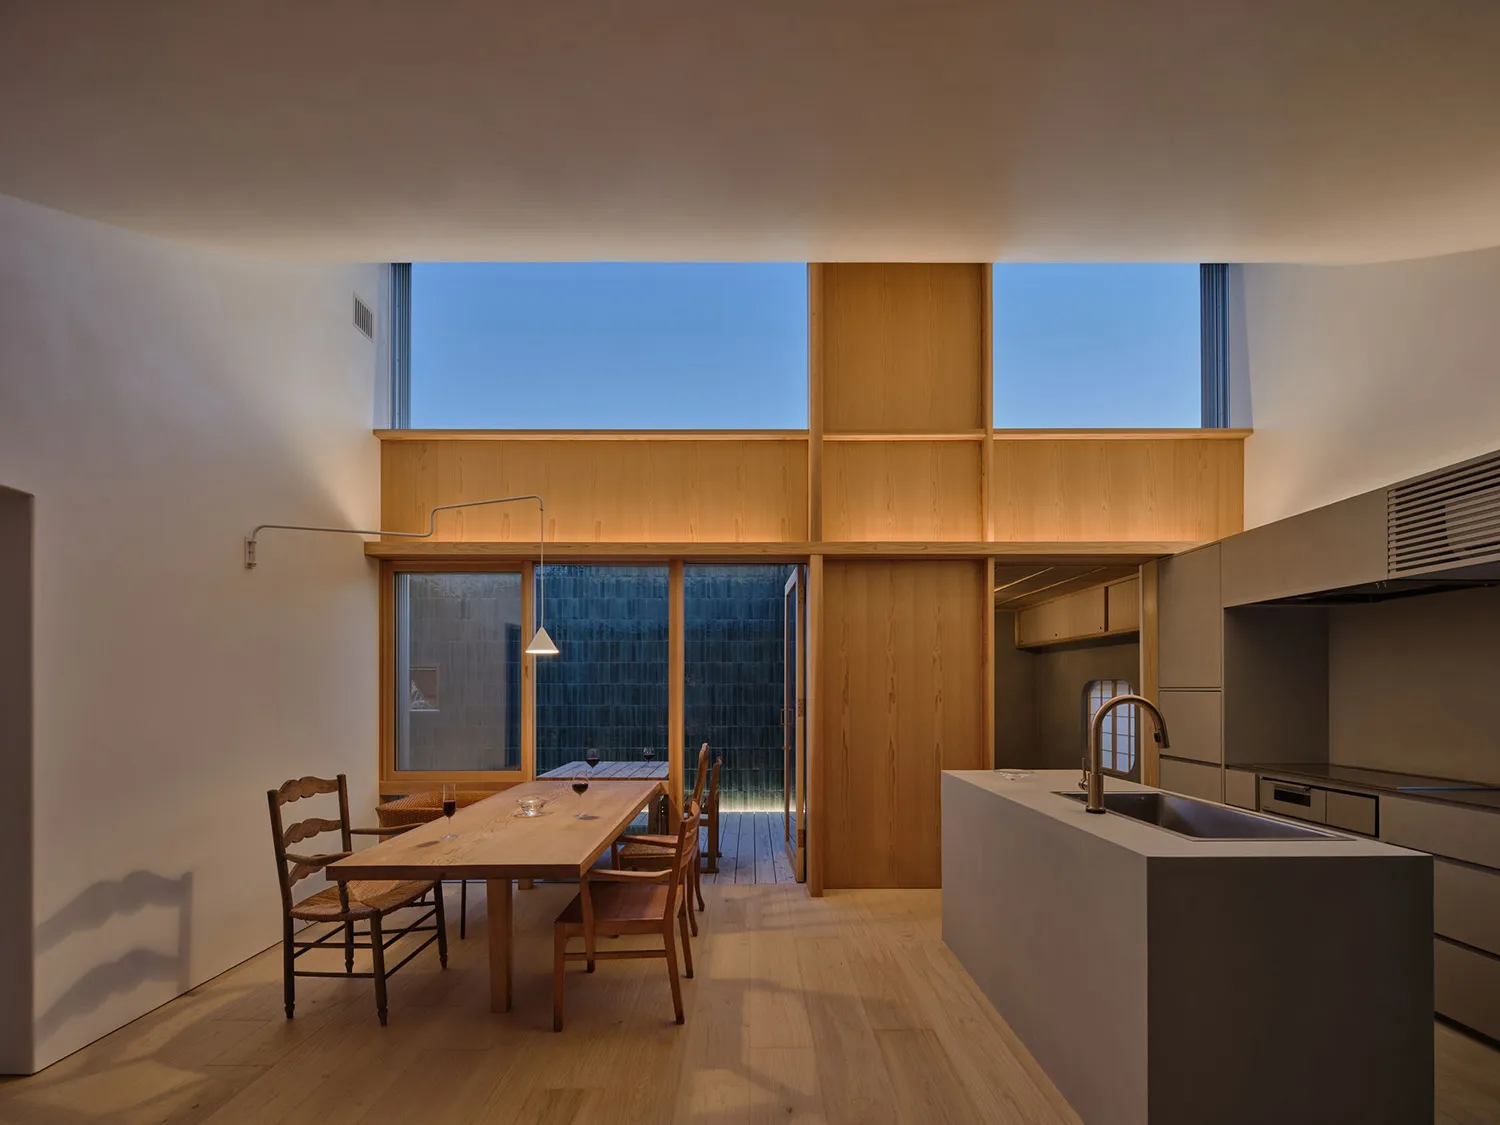
Oak Dining Room with Concrete Kitchen Island
dining kitchen · oak · open plan living
A serene open-plan space where warm oak volumes meet raw concrete surfaces under soft evening light.
Oak Dining Room with Concrete Kitchen Island
dining kitchen · oak · open plan living
A serene open-plan space where warm oak volumes meet raw concrete surfaces under soft evening light.
About this design
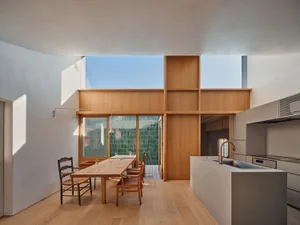
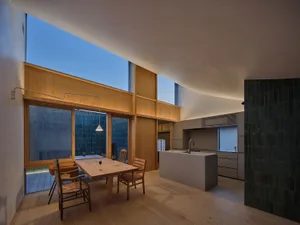
This tranquil open-plan dining and kitchen space showcases a masterful balance of warm and cool materials. The dominant palette consists of honey-toned oak used extensively for wall paneling, ceiling details, and full-height cabinetry, contrasted against the cool, matte texture of a substantial concrete kitchen island. The spatial layout cleverly integrates the dining area with the kitchen while maintaining distinct zones. A long wooden dining table is paired with a mix of classic wooden chairs and a woven bench, creating an inviting gathering space. Large picture windows and glass doors open to a garden, bringing in abundant natural light that shifts to a soft, moody glow at dusk. Recessed warm lighting within the oak volumes enhances the intimate atmosphere. The design perfectly suits families or couples who appreciate minimalist yet warm modern living, particularly those who enjoy seamless indoor-outdoor connection and a calming, uncluttered environment for daily meals and entertaining.
- Style
- dining kitchen
- Materials
- oak
- Subject
- open plan living