Dior Boutique Double-Height Lobby with Travertine and Spiral Staircase
Wenzhou Dazhengge - Using Industrial Heritage as a Skeleton
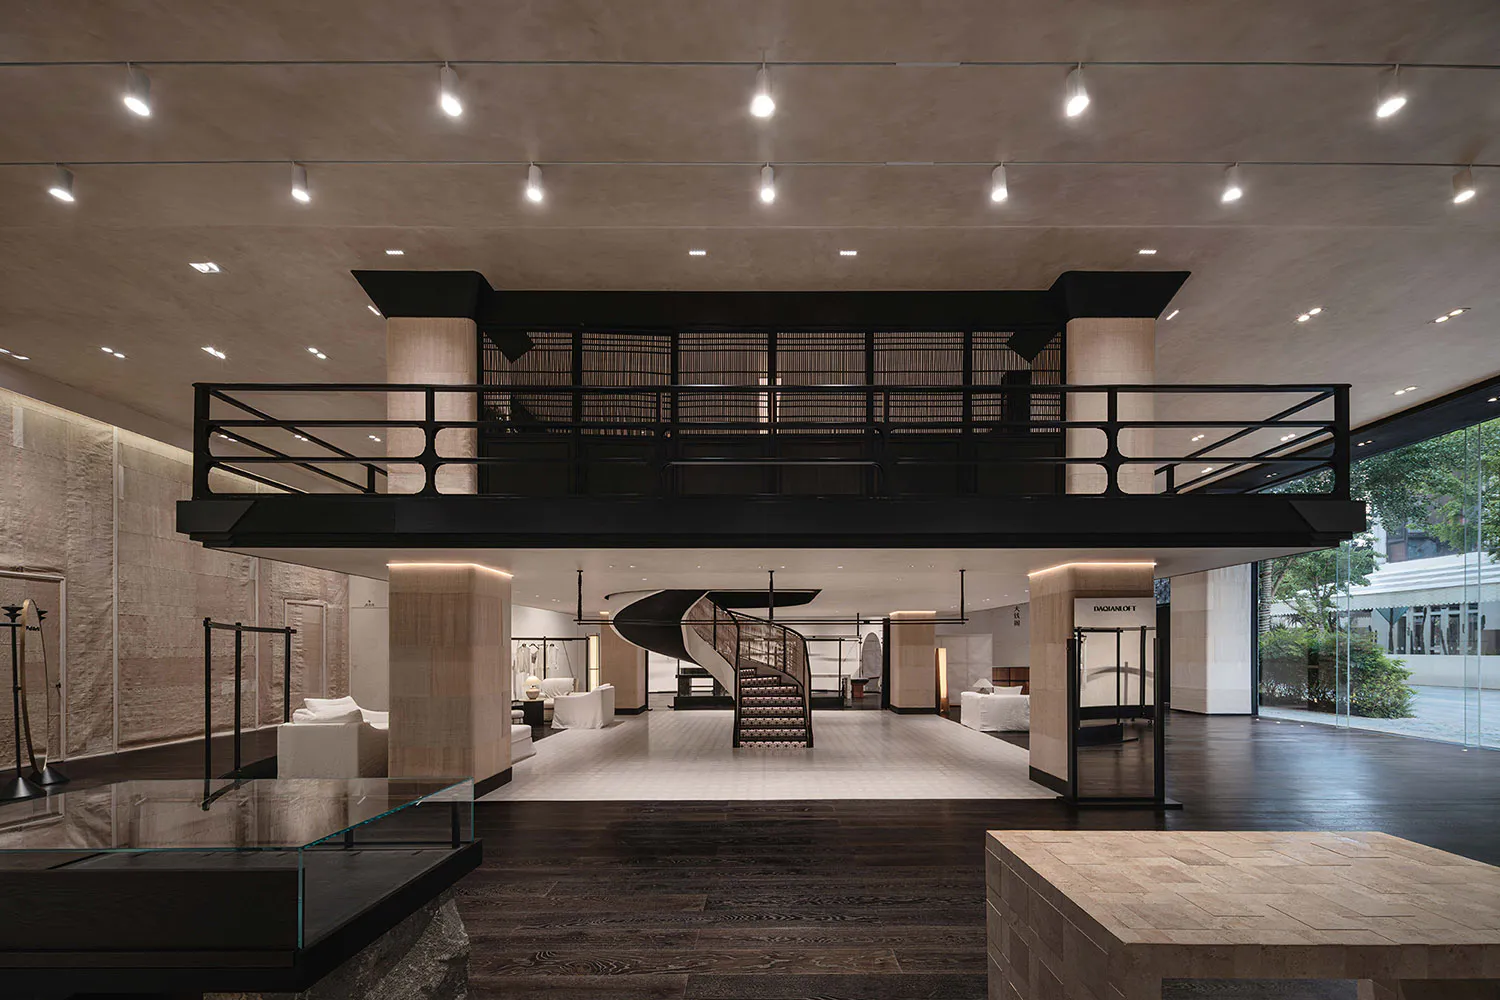
Dior Boutique Double-Height Lobby with Travertine and Spiral Staircase
luxury boutique · travertine · double height lobby
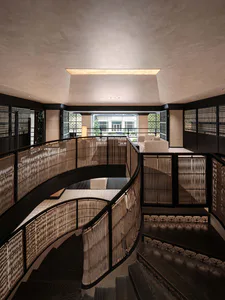
A dramatic double-height retail space featuring a sculptural black spiral staircase and layered natural stone finishes.
Dior Boutique Double-Height Lobby with Travertine and Spiral Staircase
luxury boutique · travertine · double height lobby
A dramatic double-height retail space featuring a sculptural black spiral staircase and layered natural stone finishes.
About this design
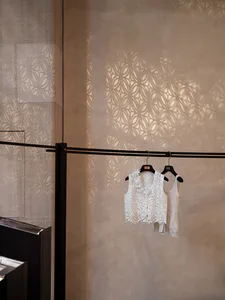
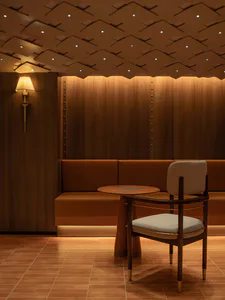
This expansive double-height lobby of a luxury fashion boutique showcases a sophisticated neutral palette dominated by warm beige, creamy travertine, and deep charcoal tones. The dominant materials include textured travertine stone on the walls and pillars, dark stained wood flooring, black powder-coated metal for the mezzanine railing and structural beams, and crisp white upholstery on the minimalist sofas. Lighting is meticulously layered with recessed ceiling spots, linear LED uplights on the stone columns, and elegant pendant fixtures that highlight the architectural drama. The spatial layout is open and processional, guiding the eye from the foreground stone display tables through the central void to the iconic sculptural spiral staircase that serves as both functional circulation and artistic centerpiece. The mood is serene yet theatrical, exuding quiet luxury and contemporary elegance. This environment is perfectly suited for a high-end fashion flagship store, art gallery, or exclusive private club where architecture itself becomes the ultimate expression of brand identity.
- Style
- luxury boutique
- Materials
- travertine
- Subject
- double height lobby
Palette
How to get this look
- Use large-format travertine or limestone slabs on walls and columns to create a monolithic, textural backdrop
- Install a sculptural spiral or cantilevered staircase as the visual centerpiece in double-height spaces
- Incorporate black metal railings and structural beams to contrast with light stone tones
- Layer lighting with recessed ceiling spots, column uplighting, and statement pendants