FeelDesign LogoFeelDesign

Dior Taipei Circular Boutique with Perforated Metal Facade

U

UR Urban Revive Beijing Sanlitun Flagship Store
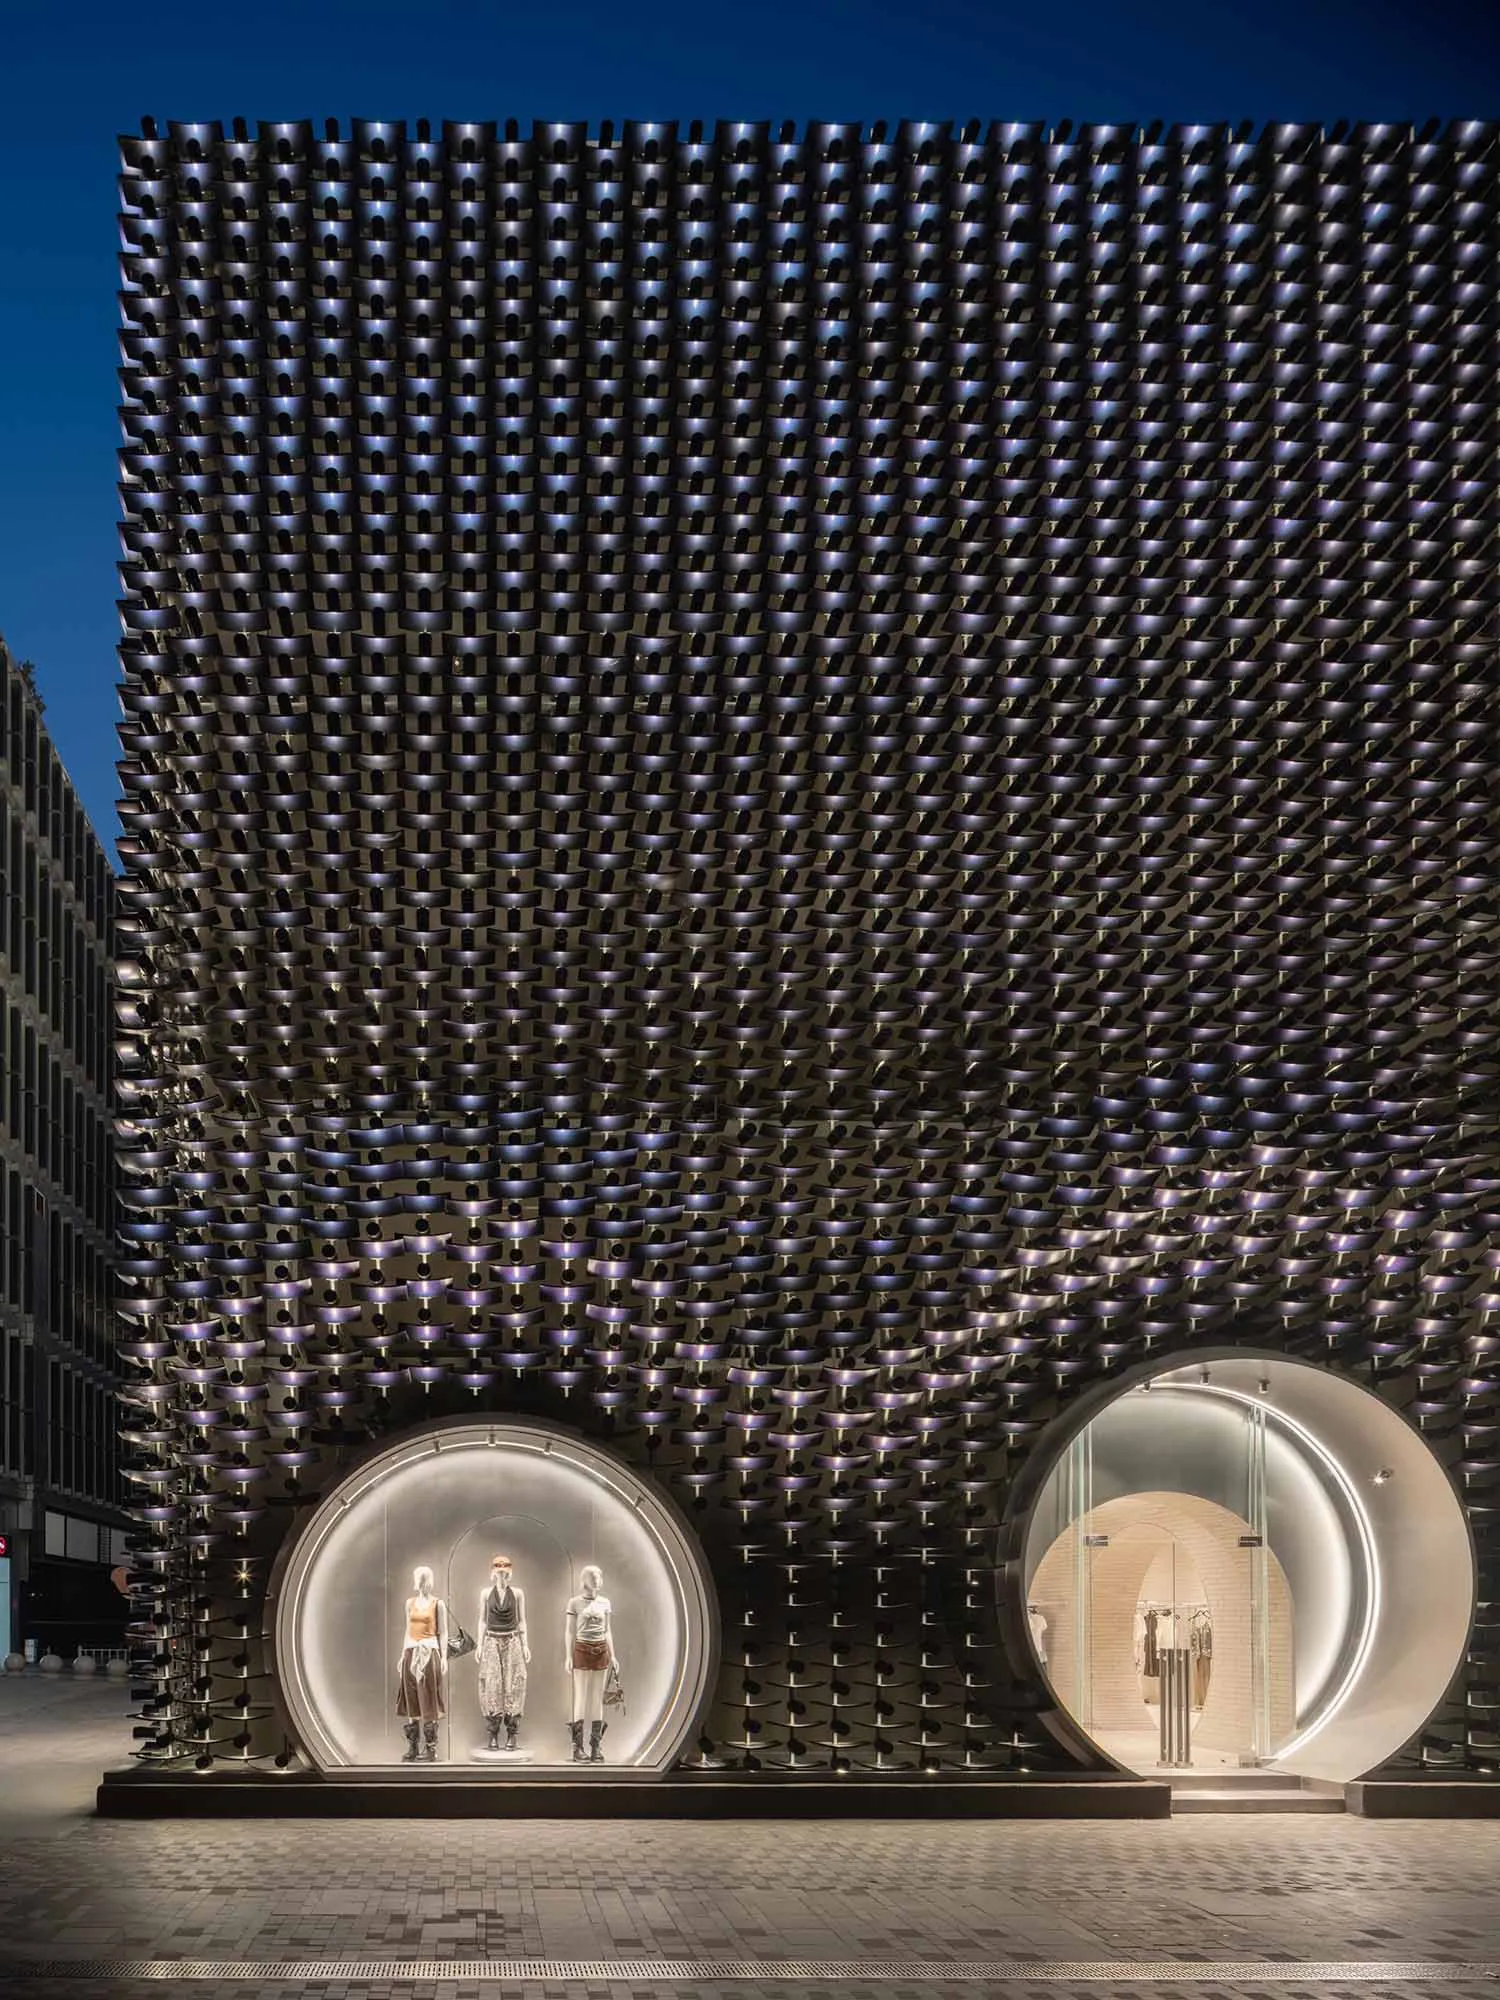
Exterior night view of a luxury retail building featuring a dramatic black perforated metal facade with two large illuminated circular entrances displaying mannequins.

Dior Taipei Circular Boutique with Perforated Metal Facade

retail facade · perforated metal · circular display

Striking nighttime view of Dior’s futuristic circular storefront embedded within a dramatic perforated metal shell.

Tags

perforated metal facadecircular retail entranceluxury boutique architecturefuturistic storefrontdior taipei

About this design

This architectural masterpiece showcases a bold, futuristic retail facade dominated by a deep black perforated metal skin that creates a mesmerizing rhythmic pattern across the entire surface. The dominant palette is monochromatic—intense black, cool metallic silver, and crisp white lighting. Two perfectly circular openings serve as dramatic portals: the left one functions as a brightly lit display vitrine featuring three stylized mannequins, while the larger right opening reveals the store entrance with a repeating arched tunnel effect. The lighting is highly theatrical, with integrated LED illumination highlighting every perforation from within, giving the building a glowing, almost lunar quality against the deep blue evening sky. The spatial layout cleverly combines solid sculptural mass with transparent circular voids, creating a powerful contrast between opacity and revelation. This design perfectly suits high-end fashion retail, particularly for brands seeking a strong architectural identity that communicates luxury, precision, and avant-garde sensibility.

Style
retail facade
Materials
perforated metal
Subject
circular display

Palette

black #282623
gray #2F2A1E
blue #85786C

Related retail facade designs

  • Modern retail storefront of K-DOWN featuring large textured blue glass panels resembling ocean waves, with warm wooden interior visible through the glass at night.K-DOWN Storefront with Dramatic Textured Glass Façade
  • Exterior view of Klattermusen and Burton joint store in Taipei featuring a large facade made of layered beige and brown travertine stone with illuminated brand signage.Klattermusen Taipei Store with Layered Travertine Facade
  • Modern street view of Klattermusen and Burton outdoor clothing store in Taipei featuring a large facade covered in horizontally layered natural stone tiles in beige, brown and grey tones with illuminated brand signage.Klattermusen Taipei Store with Striated Stone Cladding
  • Modern retail building facade featuring large textured blue-green glass panels with an organic wave pattern, revealing a warmly lit minimalist store interior displaying a blue down jacket.
brown #221A16
orange #27242A

How to get this look

  • Use large-scale perforated or expanded metal panels with internal backlighting to create dramatic nighttime presence
  • Incorporate bold circular or arched forms as primary architectural gestures for retail entrances
  • Design integrated display vitrines that become part of the building's structural language
  • Apply dark monochromatic palettes with high-contrast lighting to emphasize texture and pattern
  • Create rhythmic repetition in facade elements to achieve a sculptural, monolithic appearance
Kye Down Storefront with Dramatic Textured Glass Facade
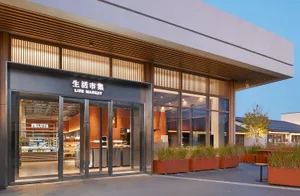
  • Modern retail entrance of Life Market featuring vertical wood slats, large glass doors, illuminated signage, and terracotta planters along the sidewalk.Life Market Warm Wood Slat Entrance
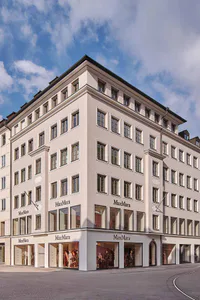
  • Exterior view of a multi-story white MaxMara boutique building on a street corner with large ground-floor display windows and mannequins.MaxMara Corner Boutique White Plaster Facade
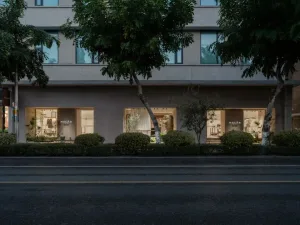
  • Evening view of a minimalist concrete retail building with warm interior lighting, large glass openings, and trees lining the street.Minimal Concrete Retail Storefront at Dusk
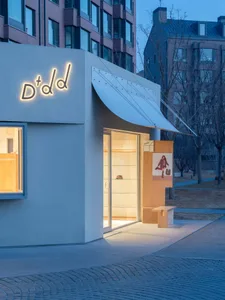
  • Modern minimalist retail storefront with concrete facade, glowing neon-style logo, large glass entrance, and wooden display elements at dusk.Minimalist Concrete Storefront with Illuminated Signage