FeelDesign LogoFeelDesign

Life Market Warm Wood Slat Entrance

Q

Qinhuangdao Thus Sea Life Market

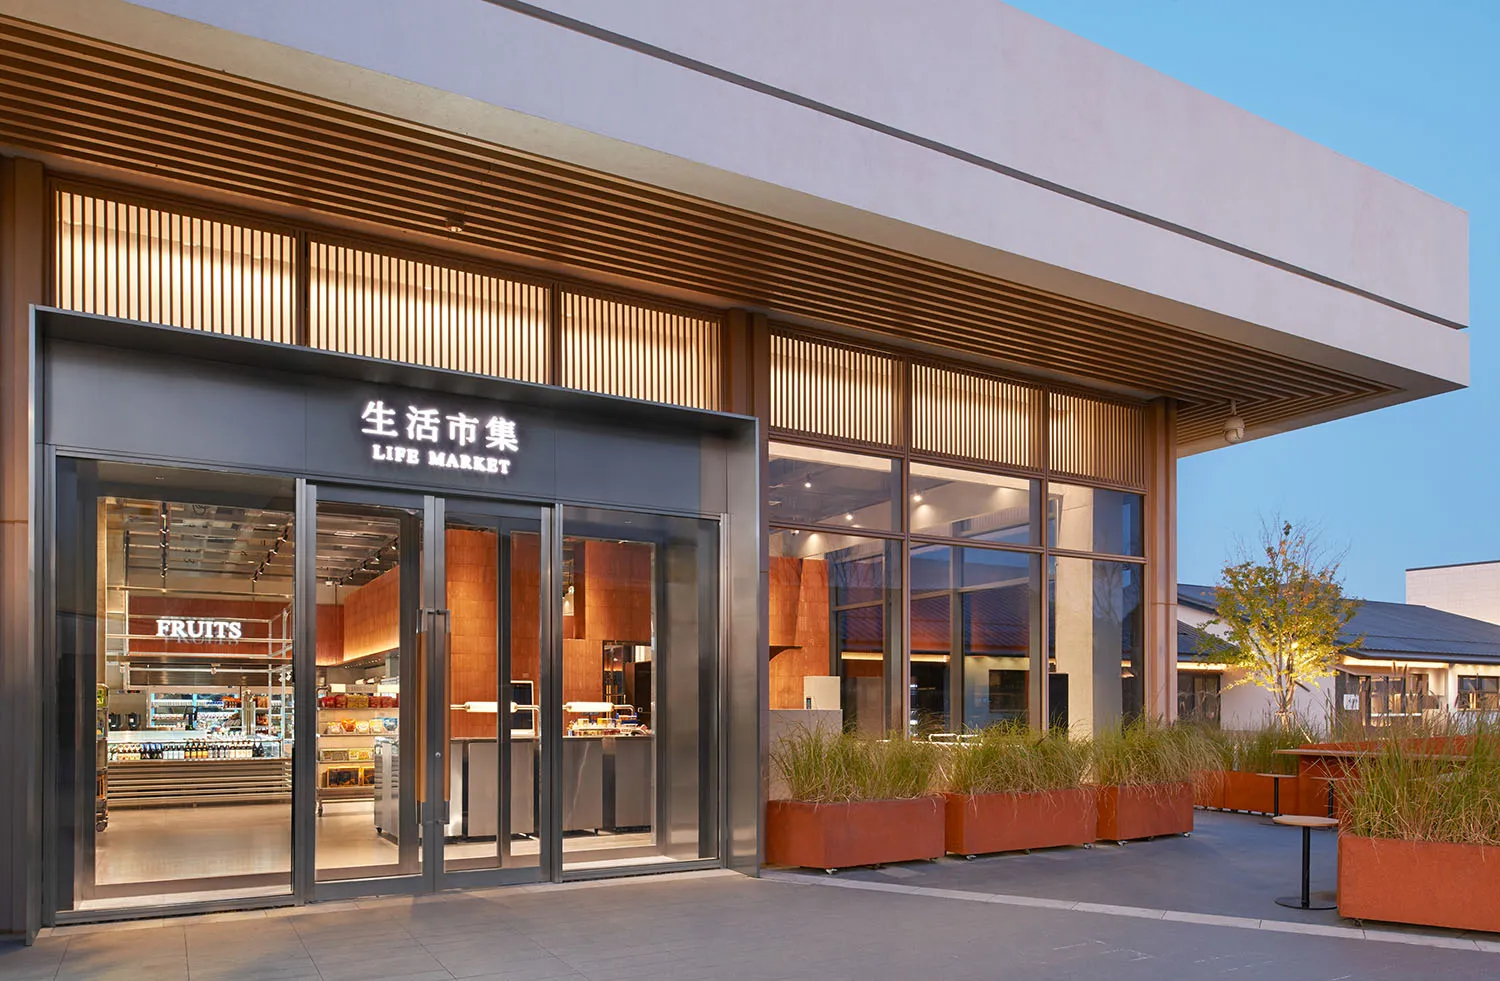
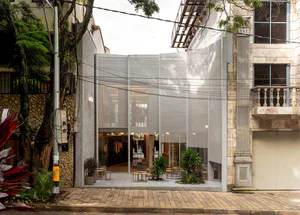
Modern retail entrance of Life Market featuring vertical wood slats, large glass doors, illuminated signage, and terracotta planters along the sidewalk.

Life Market Warm Wood Slat Entrance

retail facade · wood slat · market entrance

Evening glow highlights the rhythmic wooden slats and generous glass facade of this contemporary market.

Tags

modern market facadewood slat architectureretail entrance designglass and wood storefrontoutdoor retail seating

Life Market Warm Wood Slat Entrance

retail facade · wood slat · market entrance

Evening glow highlights the rhythmic wooden slats and generous glass facade of this contemporary market.

Tags

modern market facadewood slat architectureretail entrance designglass and wood storefrontoutdoor retail seating

About this design

This contemporary market facade showcases a sophisticated material dialogue between warm vertical wood slats, cool concrete overhangs, and expansive glass panels. The dominant palette blends earthy terracotta planters, rich amber wood tones, and neutral concrete grays, creating an inviting yet refined atmosphere. Recessed linear lighting beneath the wood slats provides a soft, welcoming glow that contrasts with the crisp interior lighting visible through the fully glazed entrance. The spatial layout efficiently merges indoor and outdoor realms, with a generous covered walkway and an outdoor seating area defined by a series of rectangular terracotta planters filled with tall ornamental grasses. This design perfectly suits a modern community market or lifestyle retail space that aims to project warmth, quality, and connection to nature while maintaining a clean, contemporary aesthetic.

Style
retail facade
Materials
wood slat
Subject
market entrance

Palette

gray #845B45
brown #B5B1C3
orange #82BBE4
black #6A6A79

Related retail facade designs

  • Exterior view of a modern Xsneaker retail store featuring a full-height glass facade, white tiled lower walls, concrete steps, and prominent green branding elements.Clean architectural lines and vibrant green branding define this contemporary sneaker retail entrance.
  • Modern minimalist retail storefront with concrete facade, glowing neon-style logo, large glass entrance, and wooden display elements at dusk.Twilight view of a sleek retail entrance featuring warm interior lighting against cool concrete surfaces.
  • Exterior night view of a luxury retail building featuring a dramatic black perforated metal facade with two large illuminated circular entrances displaying mannequins.Striking nighttime view of Dior’s futuristic circular storefront embedded within a dramatic perforated metal shell.
  • Front view of Urban Revivo flagship store in Taipei featuring a massive black textured façade made of recycled plastic tiles and multiple circular tube-shaped entrances with mannequins displayed inside.

Life Market Warm Wood Slat Entrance

Q

Qinhuangdao Thus Sea Life Market

Modern retail entrance of Life Market featuring vertical wood slats, large glass doors, illuminated signage, and terracotta planters along the sidewalk.

Life Market Warm Wood Slat Entrance

retail facade · wood slat · market entrance

Evening glow highlights the rhythmic wooden slats and generous glass facade of this contemporary market.

Tags

modern market facadewood slat architectureretail entrance designglass and wood storefrontoutdoor retail seating

Life Market Warm Wood Slat Entrance

retail facade · wood slat · market entrance

Evening glow highlights the rhythmic wooden slats and generous glass facade of this contemporary market.

Tags

modern market facadewood slat architectureretail entrance designglass and wood storefrontoutdoor retail seating

About this design

This contemporary market facade showcases a sophisticated material dialogue between warm vertical wood slats, cool concrete overhangs, and expansive glass panels. The dominant palette blends earthy terracotta planters, rich amber wood tones, and neutral concrete grays, creating an inviting yet refined atmosphere. Recessed linear lighting beneath the wood slats provides a soft, welcoming glow that contrasts with the crisp interior lighting visible through the fully glazed entrance. The spatial layout efficiently merges indoor and outdoor realms, with a generous covered walkway and an outdoor seating area defined by a series of rectangular terracotta planters filled with tall ornamental grasses. This design perfectly suits a modern community market or lifestyle retail space that aims to project warmth, quality, and connection to nature while maintaining a clean, contemporary aesthetic.

Style
retail facade
Materials
wood slat
Subject
market entrance

Palette

gray #845B45
brown #B5B1C3
orange #82BBE4
black #6A6A79

Related retail facade designs

  • Exterior view of a modern Xsneaker retail store featuring a full-height glass facade, white tiled lower walls, concrete steps, and prominent green branding elements.Clean architectural lines and vibrant green branding define this contemporary sneaker retail entrance.
  • Modern minimalist retail storefront with concrete facade, glowing neon-style logo, large glass entrance, and wooden display elements at dusk.Twilight view of a sleek retail entrance featuring warm interior lighting against cool concrete surfaces.
  • Exterior night view of a luxury retail building featuring a dramatic black perforated metal facade with two large illuminated circular entrances displaying mannequins.Striking nighttime view of Dior’s futuristic circular storefront embedded within a dramatic perforated metal shell.
  • Front view of Urban Revivo flagship store in Taipei featuring a massive black textured façade made of recycled plastic tiles and multiple circular tube-shaped entrances with mannequins displayed inside.
teal #827470

How to get this look

  • Install vertical wood slats with consistent spacing and warm ambient backlighting to create depth and texture on the facade
  • Use large-format glass panels with minimal framing to maximize transparency and connect interior and exterior spaces
  • Incorporate a series of uniform rectangular terracotta or corten planters with tall grasses to define the outdoor edge
  • Balance warm wood tones with cool concrete and metal accents for a contemporary yet inviting retail presence
  • Add subtle linear LED lighting under architectural overhangs to highlight material layers during evening hours
A striking black façade made entirely from recycled plastic elements creates a dramatic retail presence.
  • Modern retail building facade featuring large textured blue-green glass panels with an organic wave pattern, revealing a warmly lit minimalist store interior displaying a blue down jacket.A striking fusion of art and architecture where massive textured glass panels create an ever-changing oceanic surface at dusk.
  • Modern curved white facade of Descente store in Taipei at twilight, with illuminated water feature wall and a pedestrian walking past.A striking sculptural retail facade featuring fluid curves and dramatic backlit water displays in the heart of Taipei.
  • Modern retail storefront of K-DOWN featuring large textured blue glass panels resembling ocean waves, with warm wooden interior visible through the glass at night.A striking modern retail façade featuring luminous blue textured glass that mimics flowing water at dusk.
  • Night view of the modern curved facade of Descente store in Taipei with large digital ocean wave display and a pedestrian walking by.A striking example of contemporary retail architecture featuring fluid curves and dramatic digital art integration.
  • teal #827470

    How to get this look

    • Install vertical wood slats with consistent spacing and warm ambient backlighting to create depth and texture on the facade
    • Use large-format glass panels with minimal framing to maximize transparency and connect interior and exterior spaces
    • Incorporate a series of uniform rectangular terracotta or corten planters with tall grasses to define the outdoor edge
    • Balance warm wood tones with cool concrete and metal accents for a contemporary yet inviting retail presence
    • Add subtle linear LED lighting under architectural overhangs to highlight material layers during evening hours
    A striking black façade made entirely from recycled plastic elements creates a dramatic retail presence.
  • Modern retail building facade featuring large textured blue-green glass panels with an organic wave pattern, revealing a warmly lit minimalist store interior displaying a blue down jacket.A striking fusion of art and architecture where massive textured glass panels create an ever-changing oceanic surface at dusk.
  • Modern curved white facade of Descente store in Taipei at twilight, with illuminated water feature wall and a pedestrian walking past.A striking sculptural retail facade featuring fluid curves and dramatic backlit water displays in the heart of Taipei.
  • Modern retail storefront of K-DOWN featuring large textured blue glass panels resembling ocean waves, with warm wooden interior visible through the glass at night.A striking modern retail façade featuring luminous blue textured glass that mimics flowing water at dusk.
  • Night view of the modern curved facade of Descente store in Taipei with large digital ocean wave display and a pedestrian walking by.A striking example of contemporary retail architecture featuring fluid curves and dramatic digital art integration.