FeelDesign LogoFeelDesign

Minimal Concrete Retail Storefront at Dusk

M

MSLAN 泉州旗艦店

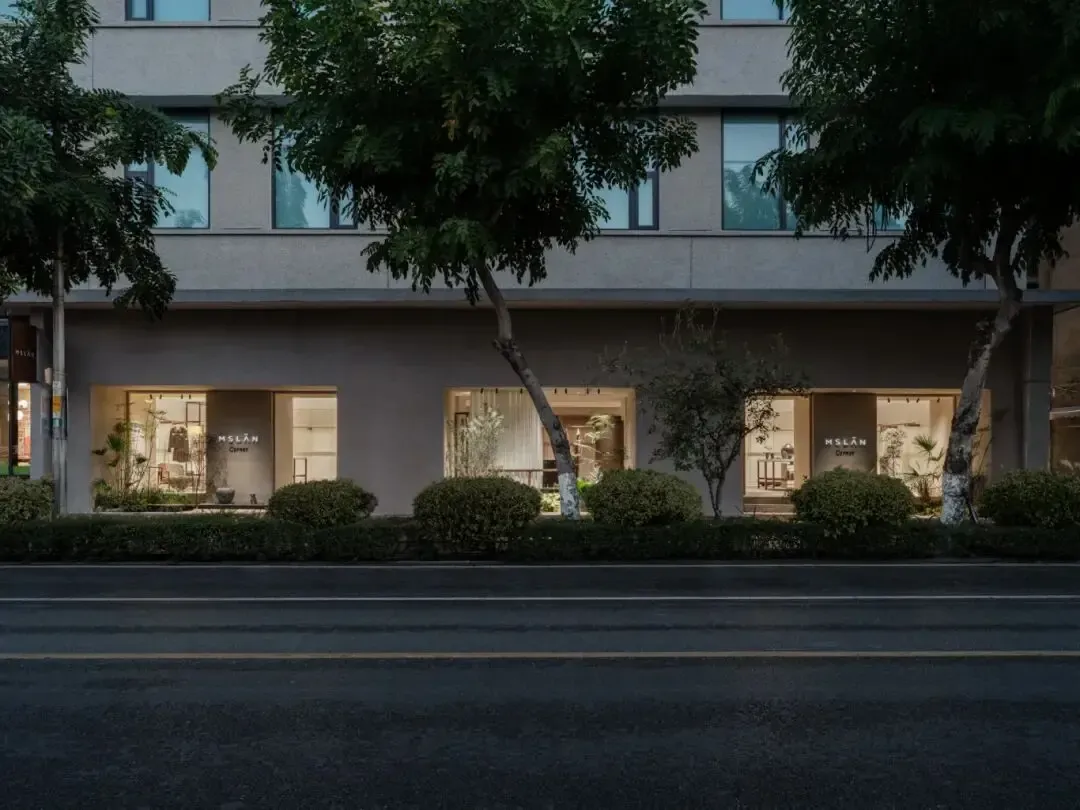
Evening view of a minimalist concrete retail building with warm interior lighting, large glass openings, and trees lining the street.

Minimal Concrete Retail Storefront at Dusk

retail facade · concrete · storefront

Soft interior lighting glows through large openings in a monolithic concrete facade, creating a serene street presence.

Tags

minimalist retail facadeconcrete storefrontmodern boutique exteriorwarm interior lightingtaipei design store

Minimal Concrete Retail Storefront at Dusk

retail facade · concrete · storefront

Soft interior lighting glows through large openings in a monolithic concrete facade, creating a serene street presence.

Tags

minimalist retail facadeconcrete storefrontmodern boutique exteriorwarm interior lightingtaipei design store

About this design

This image showcases a sophisticated minimalist retail facade characterized by a monolithic concrete structure with a smooth, neutral gray finish. The dominant palette consists of cool concrete grays contrasted with the warm, inviting golden light emanating from within the store. Large, frameless glass openings allow a generous view into the interior, where curated furniture and plants are visible. The spatial layout features rhythmic vertical divisions and recessed lighting that emphasize the building’s clean architectural lines. Mature trees with dark foliage and neatly trimmed hedges in the foreground create a soft, natural buffer between the street and the building. The overall mood is calm, contemporary, and luxurious. This design approach is particularly suited for high-end fashion boutiques, design showrooms, or lifestyle concept stores that want to convey understated elegance and timeless modernity.

Style
retail facade
Materials
concrete
Subject
storefront

Palette

black #1D252A
gray #0E170E
brown #292F2F
teal #302D2A

Related retail facade designs

  • Modern retail entrance of Life Market featuring vertical wood slats, large glass doors, illuminated signage, and terracotta planters along the sidewalk.Evening glow highlights the rhythmic wooden slats and generous glass facade of this contemporary market.
  • Modern minimalist boutique storefront with dark wood paneling, illuminated 'WILD'S COLLECTION' sign, and multiple potted flowering trees at the entrance of a contemporary concrete building.Evening view of the meticulously crafted entrance featuring illuminated signage and curated potted plants.
  • Exterior night view of a luxury retail building featuring a dramatic black perforated metal facade with two large illuminated circular entrances displaying mannequins.Striking nighttime view of Dior’s futuristic circular storefront embedded within a dramatic perforated metal shell.
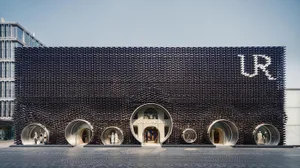
  • Front view of Urban Revivo flagship store in Taipei featuring a massive black textured façade made of recycled plastic tiles and multiple circular tube-shaped entrances with mannequins displayed inside.

Minimal Concrete Retail Storefront at Dusk

M

MSLAN 泉州旗艦店

Evening view of a minimalist concrete retail building with warm interior lighting, large glass openings, and trees lining the street.

Minimal Concrete Retail Storefront at Dusk

retail facade · concrete · storefront

Soft interior lighting glows through large openings in a monolithic concrete facade, creating a serene street presence.

Tags

minimalist retail facadeconcrete storefrontmodern boutique exteriorwarm interior lightingtaipei design store

Minimal Concrete Retail Storefront at Dusk

retail facade · concrete · storefront

Soft interior lighting glows through large openings in a monolithic concrete facade, creating a serene street presence.

Tags

minimalist retail facadeconcrete storefrontmodern boutique exteriorwarm interior lightingtaipei design store

About this design

This image showcases a sophisticated minimalist retail facade characterized by a monolithic concrete structure with a smooth, neutral gray finish. The dominant palette consists of cool concrete grays contrasted with the warm, inviting golden light emanating from within the store. Large, frameless glass openings allow a generous view into the interior, where curated furniture and plants are visible. The spatial layout features rhythmic vertical divisions and recessed lighting that emphasize the building’s clean architectural lines. Mature trees with dark foliage and neatly trimmed hedges in the foreground create a soft, natural buffer between the street and the building. The overall mood is calm, contemporary, and luxurious. This design approach is particularly suited for high-end fashion boutiques, design showrooms, or lifestyle concept stores that want to convey understated elegance and timeless modernity.

Style
retail facade
Materials
concrete
Subject
storefront

Palette

black #1D252A
gray #0E170E
brown #292F2F
teal #302D2A

Related retail facade designs

  • Modern retail entrance of Life Market featuring vertical wood slats, large glass doors, illuminated signage, and terracotta planters along the sidewalk.Evening glow highlights the rhythmic wooden slats and generous glass facade of this contemporary market.
  • Modern minimalist boutique storefront with dark wood paneling, illuminated 'WILD'S COLLECTION' sign, and multiple potted flowering trees at the entrance of a contemporary concrete building.Evening view of the meticulously crafted entrance featuring illuminated signage and curated potted plants.
  • Exterior night view of a luxury retail building featuring a dramatic black perforated metal facade with two large illuminated circular entrances displaying mannequins.Striking nighttime view of Dior’s futuristic circular storefront embedded within a dramatic perforated metal shell.
  • Front view of Urban Revivo flagship store in Taipei featuring a massive black textured façade made of recycled plastic tiles and multiple circular tube-shaped entrances with mannequins displayed inside.
orange #1D232B

How to get this look

  • Use large frameless glass openings to create a seamless connection between interior and street
  • Choose a smooth, unadorned concrete facade in neutral gray tones for timeless elegance
  • Layer warm interior lighting to contrast with the cool exterior material
  • Incorporate mature street trees and structured hedges to soften the architectural lines
  • Maintain a restrained, minimalist approach to signage and branding elements
A striking black façade made entirely from recycled plastic elements creates a dramatic retail presence.
  • Exterior view of a modern Xsneaker retail store featuring a full-height glass facade, white tiled lower walls, concrete steps, and prominent green branding elements.Clean architectural lines and vibrant green branding define this contemporary sneaker retail entrance.
  • Modern minimalist retail storefront with concrete facade, glowing neon-style logo, large glass entrance, and wooden display elements at dusk.Twilight view of a sleek retail entrance featuring warm interior lighting against cool concrete surfaces.
  • Modern retail building facade featuring large textured blue-green glass panels with an organic wave pattern, revealing a warmly lit minimalist store interior displaying a blue down jacket.A striking fusion of art and architecture where massive textured glass panels create an ever-changing oceanic surface at dusk.
  • Modern curved white facade of Descente store in Taipei at twilight, with illuminated water feature wall and a pedestrian walking past.A striking sculptural retail facade featuring fluid curves and dramatic backlit water displays in the heart of Taipei.
  • orange #1D232B

    How to get this look

    • Use large frameless glass openings to create a seamless connection between interior and street
    • Choose a smooth, unadorned concrete facade in neutral gray tones for timeless elegance
    • Layer warm interior lighting to contrast with the cool exterior material
    • Incorporate mature street trees and structured hedges to soften the architectural lines
    • Maintain a restrained, minimalist approach to signage and branding elements
    A striking black façade made entirely from recycled plastic elements creates a dramatic retail presence.
  • Exterior view of a modern Xsneaker retail store featuring a full-height glass facade, white tiled lower walls, concrete steps, and prominent green branding elements.Clean architectural lines and vibrant green branding define this contemporary sneaker retail entrance.
  • Modern minimalist retail storefront with concrete facade, glowing neon-style logo, large glass entrance, and wooden display elements at dusk.Twilight view of a sleek retail entrance featuring warm interior lighting against cool concrete surfaces.
  • Modern retail building facade featuring large textured blue-green glass panels with an organic wave pattern, revealing a warmly lit minimalist store interior displaying a blue down jacket.A striking fusion of art and architecture where massive textured glass panels create an ever-changing oceanic surface at dusk.
  • Modern curved white facade of Descente store in Taipei at twilight, with illuminated water feature wall and a pedestrian walking past.A striking sculptural retail facade featuring fluid curves and dramatic backlit water displays in the heart of Taipei.