FeelDesign LogoFeelDesign

Double-Height Boutique with Travertine Columns and Spiral Staircase

W

Wenzhou Dazhengge - Using Industrial Heritage as Skeleton
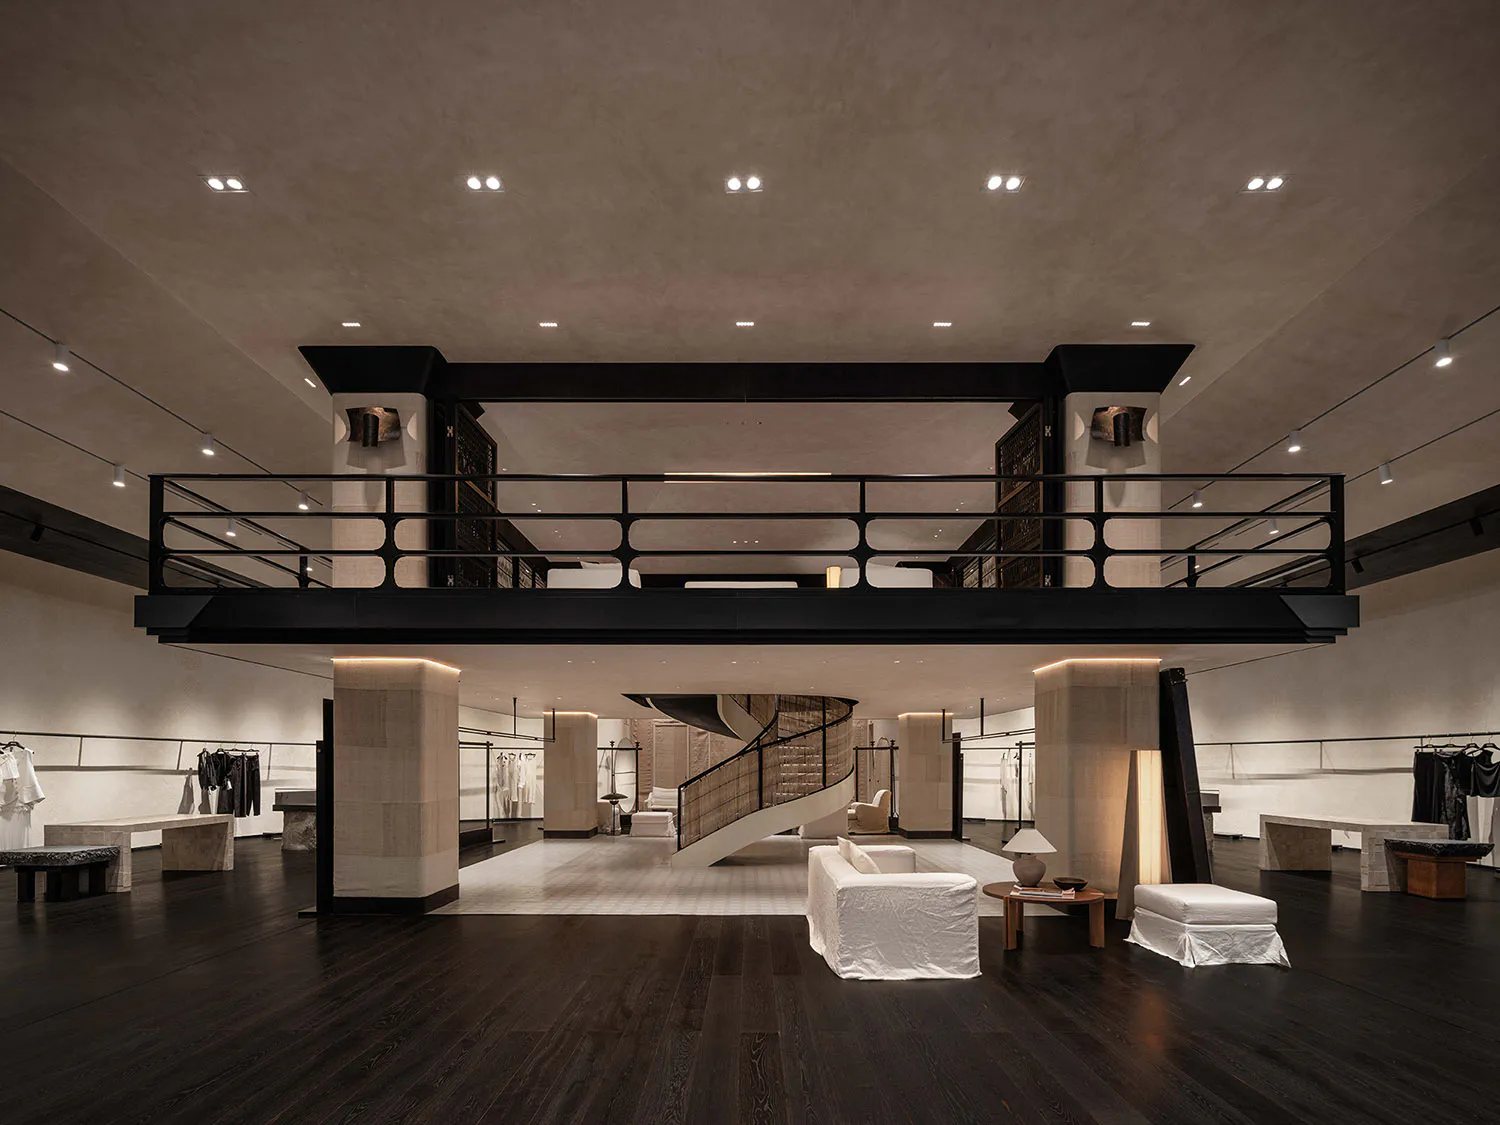
Spacious luxury boutique interior with double-height ceiling, black metal mezzanine railing, travertine stone columns, dark wood floor, white upholstered seating, and a curved black spiral staircase in the background.

Double-Height Boutique with Travertine Columns and Spiral Staircase

luxury boutique · travertine · double height retail space

A dramatic double-height retail interior featuring a sculptural black spiral staircase and monumental stone pillars.

Tags

luxury-boutiquedouble-height-spacetravertine-columnsspiral-staircaseminimalist-retail

Double-Height Boutique with Travertine Columns and Spiral Staircase

luxury boutique · travertine · double height retail space

A dramatic double-height retail interior featuring a sculptural black spiral staircase and monumental stone pillars.

Tags

luxury-boutiquedouble-height-spacetravertine-columnsspiral-staircaseminimalist-retail

About this design

This expansive luxury retail space showcases a sophisticated neutral palette dominated by warm beige travertine, deep charcoal wood flooring, and crisp white accents. Monumental rectangular travertine columns rise from the floor to support a striking black steel mezzanine with a geometric railing that spans the width of the room. The spatial layout is defined by a sculptural curved black spiral staircase that serves as both functional circulation and artistic centerpiece. Thoughtful lighting combines recessed ceiling spots with soft uplighting on the stone pillars and elegant table lamps, creating a calm yet dramatic atmosphere. The minimalist arrangement of low white sofas, ottomans, and wooden side tables in the foreground forms an intimate lounge area that contrasts with the open retail zones lined with clothing racks along the perimeter. This refined environment suits high-end fashion boutiques, contemporary art galleries, or exclusive lifestyle stores seeking to convey understated luxury and architectural gravitas.

Style
luxury boutique
Materials
travertine
Subject
double height retail space

Palette

How to get this look

  • Use large-format honed travertine panels on structural columns and feature walls to create monolithic presence
  • Install a dramatic black metal spiral staircase as the visual centerpiece in double-height retail spaces
  • Pair dark stained wide-plank oak flooring with crisp white upholstery for strong visual contrast
  • Incorporate a black steel mezzanine with geometric cutout railings to add architectural depth
More design inspiration

  • Interior view of a luxury fashion boutique with a dramatic double-height ceiling, black metal railing on the mezzanine, a sculptural spiral staircase in the center, travertine stone walls and floors, and minimalist white seating areas.Dior Boutique Double-Height Lobby with Travertine and Spiral Staircase
  • Modern boutique interior with dark wood flooring, three black display pedestals, a clothing rack with white garments, and large perforated metal screens revealing green foliage outside.Boutique Interior with Perforated Metal Screen and Natural Light
  • View from above of a modern luxury interior featuring a sweeping curved dark wood staircase with vertical woven shoji-style railings, leading to a double-height living area with white sofa and large windows overlooking greenery.Curved Dark Wood Staircase with Shoji Screens
  • Two white sleeveless lace tops hanging on black wooden hangers from a modern black clothing rack, set against a textured beige plaster wall with dramatic patterned light and shadow play.

Double-Height Boutique with Travertine Columns and Spiral Staircase

W

Wenzhou Dazhengge - Using Industrial Heritage as Skeleton

Spacious luxury boutique interior with double-height ceiling, black metal mezzanine railing, travertine stone columns, dark wood floor, white upholstered seating, and a curved black spiral staircase in the background.

Double-Height Boutique with Travertine Columns and Spiral Staircase

luxury boutique · travertine · double height retail space

A dramatic double-height retail interior featuring a sculptural black spiral staircase and monumental stone pillars.

Tags

luxury-boutiquedouble-height-spacetravertine-columnsspiral-staircaseminimalist-retail

Double-Height Boutique with Travertine Columns and Spiral Staircase

luxury boutique · travertine · double height retail space

A dramatic double-height retail interior featuring a sculptural black spiral staircase and monumental stone pillars.

Tags

luxury-boutiquedouble-height-spacetravertine-columnsspiral-staircaseminimalist-retail

About this design

This expansive luxury retail space showcases a sophisticated neutral palette dominated by warm beige travertine, deep charcoal wood flooring, and crisp white accents. Monumental rectangular travertine columns rise from the floor to support a striking black steel mezzanine with a geometric railing that spans the width of the room. The spatial layout is defined by a sculptural curved black spiral staircase that serves as both functional circulation and artistic centerpiece. Thoughtful lighting combines recessed ceiling spots with soft uplighting on the stone pillars and elegant table lamps, creating a calm yet dramatic atmosphere. The minimalist arrangement of low white sofas, ottomans, and wooden side tables in the foreground forms an intimate lounge area that contrasts with the open retail zones lined with clothing racks along the perimeter. This refined environment suits high-end fashion boutiques, contemporary art galleries, or exclusive lifestyle stores seeking to convey understated luxury and architectural gravitas.

Style
luxury boutique
Materials
travertine
Subject
double height retail space

Palette

How to get this look

  • Use large-format honed travertine panels on structural columns and feature walls to create monolithic presence
  • Install a dramatic black metal spiral staircase as the visual centerpiece in double-height retail spaces
  • Pair dark stained wide-plank oak flooring with crisp white upholstery for strong visual contrast
  • Incorporate a black steel mezzanine with geometric cutout railings to add architectural depth
More design inspiration

  • Interior view of a luxury fashion boutique with a dramatic double-height ceiling, black metal railing on the mezzanine, a sculptural spiral staircase in the center, travertine stone walls and floors, and minimalist white seating areas.Dior Boutique Double-Height Lobby with Travertine and Spiral Staircase
  • Modern boutique interior with dark wood flooring, three black display pedestals, a clothing rack with white garments, and large perforated metal screens revealing green foliage outside.Boutique Interior with Perforated Metal Screen and Natural Light
  • View from above of a modern luxury interior featuring a sweeping curved dark wood staircase with vertical woven shoji-style railings, leading to a double-height living area with white sofa and large windows overlooking greenery.Curved Dark Wood Staircase with Shoji Screens
  • Two white sleeveless lace tops hanging on black wooden hangers from a modern black clothing rack, set against a textured beige plaster wall with dramatic patterned light and shadow play.
  • Layer recessed ceiling lighting with warm uplighting on stone surfaces for sophisticated ambient glow
  • White Lace Vest on Black Rack Against Textured Wall
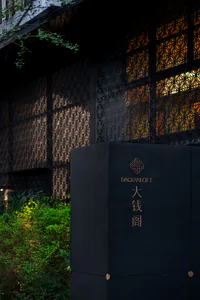
  • A modern black metal sign pillar featuring a bronze Chinese knot logo, the text DAQIANLOFT, and large Chinese characters 大錢閣, set in front of a dark building with decorative patterned metal screens and lush green bushes.Daqian Loft Black Metal Signage
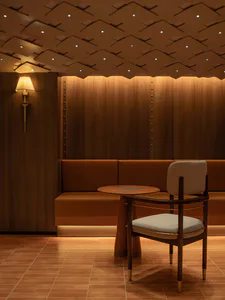
  • Interior view of a warmly lit lounge with a brown leather banquette, a round wooden side table, a white upholstered armchair with dark wood frame, wood-paneled walls, and a geometric coffered ceiling with recessed lights.Mid-Century Lounge with Warm Wood Paneling and Leather Banquette
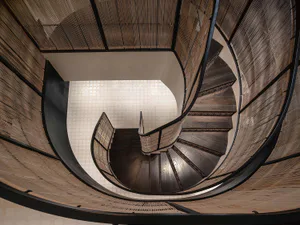
  • Looking down at a dramatic dark wood spiral staircase with intricate bamboo screen railings and walls, featuring a light-colored tiled floor visible at the bottom.Spiral Staircase with Bamboo Screens
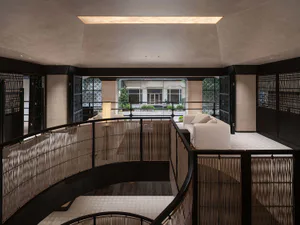
  • Modern mezzanine living area featuring curved dark wood railing with vertical wood screens, white L-shaped sofa, textured beige walls, and a skylight above, overlooking a courtyard garden.Curved Mezzanine with Wood Screens and White Sofa
  • Layer recessed ceiling lighting with warm uplighting on stone surfaces for sophisticated ambient glow
  • White Lace Vest on Black Rack Against Textured Wall
  • A modern black metal sign pillar featuring a bronze Chinese knot logo, the text DAQIANLOFT, and large Chinese characters 大錢閣, set in front of a dark building with decorative patterned metal screens and lush green bushes.Daqian Loft Black Metal Signage
  • Interior view of a warmly lit lounge with a brown leather banquette, a round wooden side table, a white upholstered armchair with dark wood frame, wood-paneled walls, and a geometric coffered ceiling with recessed lights.Mid-Century Lounge with Warm Wood Paneling and Leather Banquette
  • Looking down at a dramatic dark wood spiral staircase with intricate bamboo screen railings and walls, featuring a light-colored tiled floor visible at the bottom.Spiral Staircase with Bamboo Screens
  • Modern mezzanine living area featuring curved dark wood railing with vertical wood screens, white L-shaped sofa, textured beige walls, and a skylight above, overlooking a courtyard garden.Curved Mezzanine with Wood Screens and White Sofa