FeelDesign LogoFeelDesign

Double-Height Living Room with Dramatic Spiral Staircase

W

Wenzhou Dazhengge - Using Industrial Heritage as Skeleton
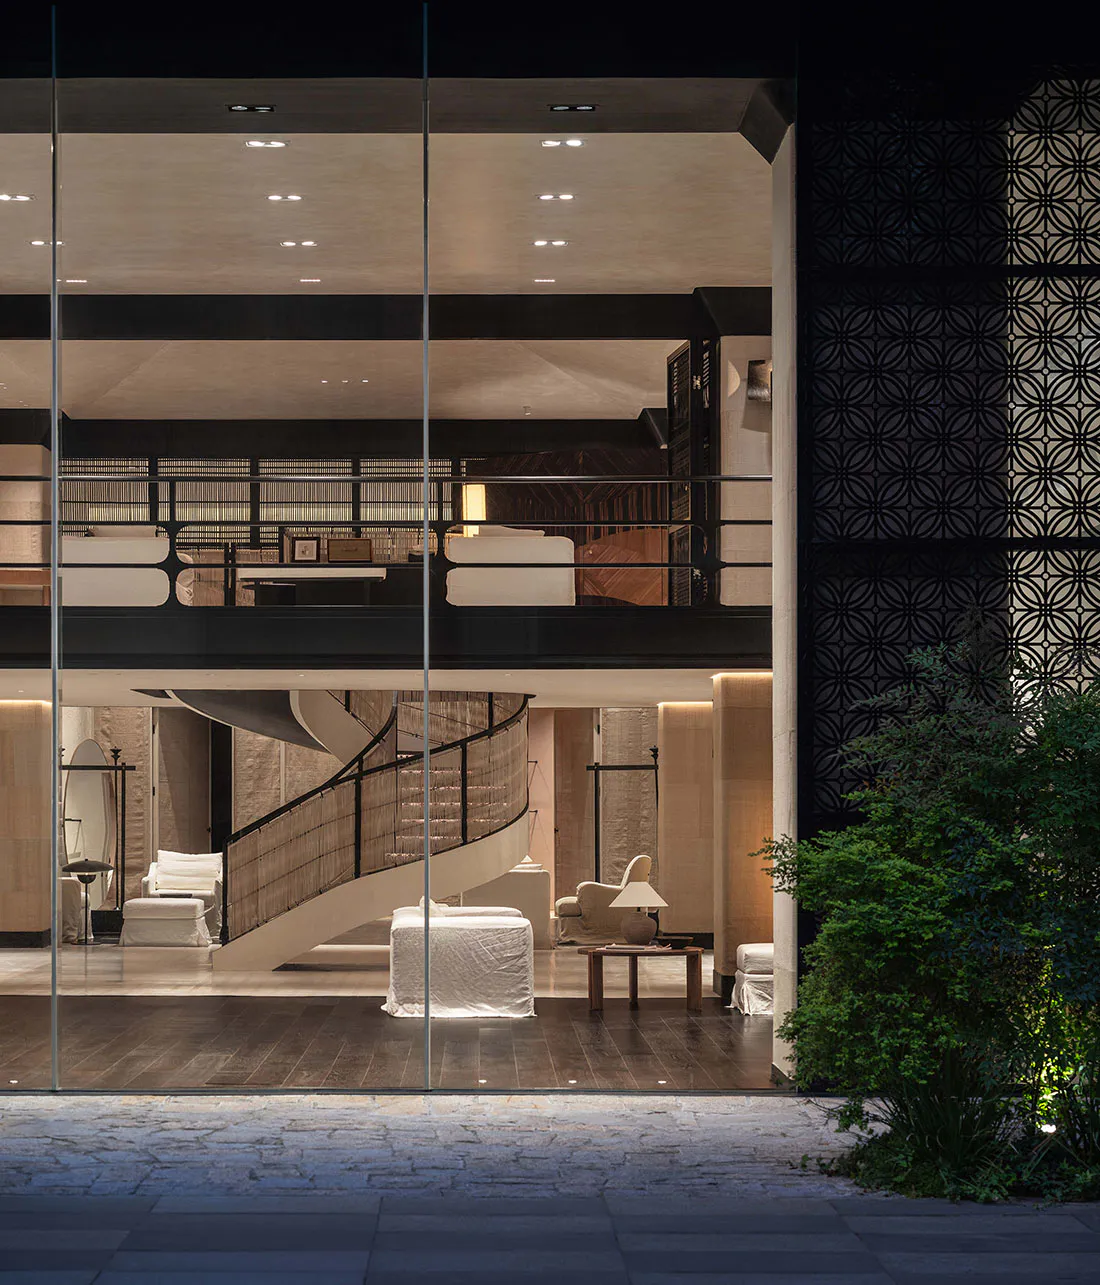
Exterior night view through large glass walls into a modern luxury double-height living room with a curved spiral staircase, white upholstered furniture, dark wood floors, and a patterned decorative screen on the right.

Double-Height Living Room with Dramatic Spiral Staircase

modern luxury interior · travertine and oak · double height living room

Night view of a sophisticated double-volume residence featuring a sculptural spiral staircase and warm layered lighting.

Tags

double-height-living-roomspiral-staircaseluxury-modern-interiortravertine-wallsnight-architecture

Double-Height Living Room with Dramatic Spiral Staircase

modern luxury interior · travertine and oak · double height living room

Night view of a sophisticated double-volume residence featuring a sculptural spiral staircase and warm layered lighting.

Tags

double-height-living-roomspiral-staircaseluxury-modern-interiortravertine-wallsnight-architecture

About this design

This striking double-height living space showcases a dominant neutral palette of warm beige, creamy white, and deep charcoal. The primary materials include honed travertine walls, rich dark oak flooring, and a sculptural spiral staircase wrapped in textured fabric and metal railings. Recessed ceiling lights create a soft, layered glow that emphasizes the vertical volume, while hidden perimeter lighting accentuates the architectural curves. The spatial layout masterfully balances openness with intimate seating zones, featuring low-profile white sofas and armchairs arranged around a central coffee table. A delicate black geometric patterned screen on the facade adds graphic interest and privacy. The overall mood is serene yet theatrical, perfectly suited for a high-end contemporary residence, luxury villa, or sophisticated urban penthouse where dramatic architecture meets refined minimalism.

Style
modern luxury interior
Materials
travertine and oak
Subject
double height living room

Palette

How to get this look

  • Install a sculptural spiral staircase as the focal point to add vertical drama and movement
  • Use large floor-to-ceiling glass walls to create a seamless connection between interior and exterior spaces
  • Layer recessed ceiling lighting with warm hidden perimeter strips to emphasize architectural height
  • Combine honed travertine walls with dark oak floors and neutral upholstery for a sophisticated neutral palette
  • Add a graphic black metal screen or decorative panel to provide contrast and visual interest
Related modern luxury interior designs

  • Modern luxury kitchen bar area with dark marble floor, beige marble walls, bronze sculptures on marble pedestals, and a central bar with gold bar stools under pendant lights.Dramatic Marble Kitchen Bar with Bronze Sculptures
  • Modern luxury kitchen with dark marble island, warm burl wood panel, linear pendant light, and a realistic black horse sculpture in the hallway.Dramatic Marble Kitchen Island with Burl Wood Accent
  • Modern luxury residential entryway featuring wood, glass, and concrete materials.Modern Luxury Entryway with Wood, Glass, and Concr
  • A modern hotel lobby with marble flooring, glass walls, and metallic accents.Modern Luxury Hotel Lobby with Marble, Glass, and

Double-Height Living Room with Dramatic Spiral Staircase

W

Wenzhou Dazhengge - Using Industrial Heritage as Skeleton

Exterior night view through large glass walls into a modern luxury double-height living room with a curved spiral staircase, white upholstered furniture, dark wood floors, and a patterned decorative screen on the right.

Double-Height Living Room with Dramatic Spiral Staircase

modern luxury interior · travertine and oak · double height living room

Night view of a sophisticated double-volume residence featuring a sculptural spiral staircase and warm layered lighting.

Tags

double-height-living-roomspiral-staircaseluxury-modern-interiortravertine-wallsnight-architecture

Double-Height Living Room with Dramatic Spiral Staircase

modern luxury interior · travertine and oak · double height living room

Night view of a sophisticated double-volume residence featuring a sculptural spiral staircase and warm layered lighting.

Tags

double-height-living-roomspiral-staircaseluxury-modern-interiortravertine-wallsnight-architecture

About this design

This striking double-height living space showcases a dominant neutral palette of warm beige, creamy white, and deep charcoal. The primary materials include honed travertine walls, rich dark oak flooring, and a sculptural spiral staircase wrapped in textured fabric and metal railings. Recessed ceiling lights create a soft, layered glow that emphasizes the vertical volume, while hidden perimeter lighting accentuates the architectural curves. The spatial layout masterfully balances openness with intimate seating zones, featuring low-profile white sofas and armchairs arranged around a central coffee table. A delicate black geometric patterned screen on the facade adds graphic interest and privacy. The overall mood is serene yet theatrical, perfectly suited for a high-end contemporary residence, luxury villa, or sophisticated urban penthouse where dramatic architecture meets refined minimalism.

Style
modern luxury interior
Materials
travertine and oak
Subject
double height living room

Palette

How to get this look

  • Install a sculptural spiral staircase as the focal point to add vertical drama and movement
  • Use large floor-to-ceiling glass walls to create a seamless connection between interior and exterior spaces
  • Layer recessed ceiling lighting with warm hidden perimeter strips to emphasize architectural height
  • Combine honed travertine walls with dark oak floors and neutral upholstery for a sophisticated neutral palette
  • Add a graphic black metal screen or decorative panel to provide contrast and visual interest
Related modern luxury interior designs

  • Modern luxury kitchen bar area with dark marble floor, beige marble walls, bronze sculptures on marble pedestals, and a central bar with gold bar stools under pendant lights.Dramatic Marble Kitchen Bar with Bronze Sculptures
  • Modern luxury kitchen with dark marble island, warm burl wood panel, linear pendant light, and a realistic black horse sculpture in the hallway.Dramatic Marble Kitchen Island with Burl Wood Accent
  • Modern luxury residential entryway featuring wood, glass, and concrete materials.Modern Luxury Entryway with Wood, Glass, and Concr
  • A modern hotel lobby with marble flooring, glass walls, and metallic accents.Modern Luxury Hotel Lobby with Marble, Glass, and
  • A modern luxury interior featuring a staircase with backlit metallic lightingModern Luxury Interior Staircase with Backlit Ligh
  • Modern shopfront with concrete and glass materials, featuring illuminated lighting.Modern Shopfront Concrete Glass Lighting
  • Modern luxury open-plan living and dining area featuring an extensive wood slat ceiling, dark tiled floor, concrete pillars, and contemporary furniture.Open Living and Dining with Dramatic Wood Slat Ceiling
  • Modern luxury open-plan living and dining area featuring a large backlit travertine marble wall, dark textured accent wall, wooden ceiling, and minimalist furniture under a skylight.Open Plan Living with Travertine Feature Wall and Dark Wood Accents
  • A modern luxury interior featuring a staircase with backlit metallic lightingModern Luxury Interior Staircase with Backlit Ligh
  • Modern shopfront with concrete and glass materials, featuring illuminated lighting.Modern Shopfront Concrete Glass Lighting
  • Modern luxury open-plan living and dining area featuring an extensive wood slat ceiling, dark tiled floor, concrete pillars, and contemporary furniture.Open Living and Dining with Dramatic Wood Slat Ceiling
  • Modern luxury open-plan living and dining area featuring a large backlit travertine marble wall, dark textured accent wall, wooden ceiling, and minimalist furniture under a skylight.Open Plan Living with Travertine Feature Wall and Dark Wood Accents