FeelDesign LogoFeelDesign

Open Living and Dining with Dramatic Wood Slat Ceiling

G

Guangzhou MZÉN Ni Chen Residence Exhibition Hall - Floating Bridge House
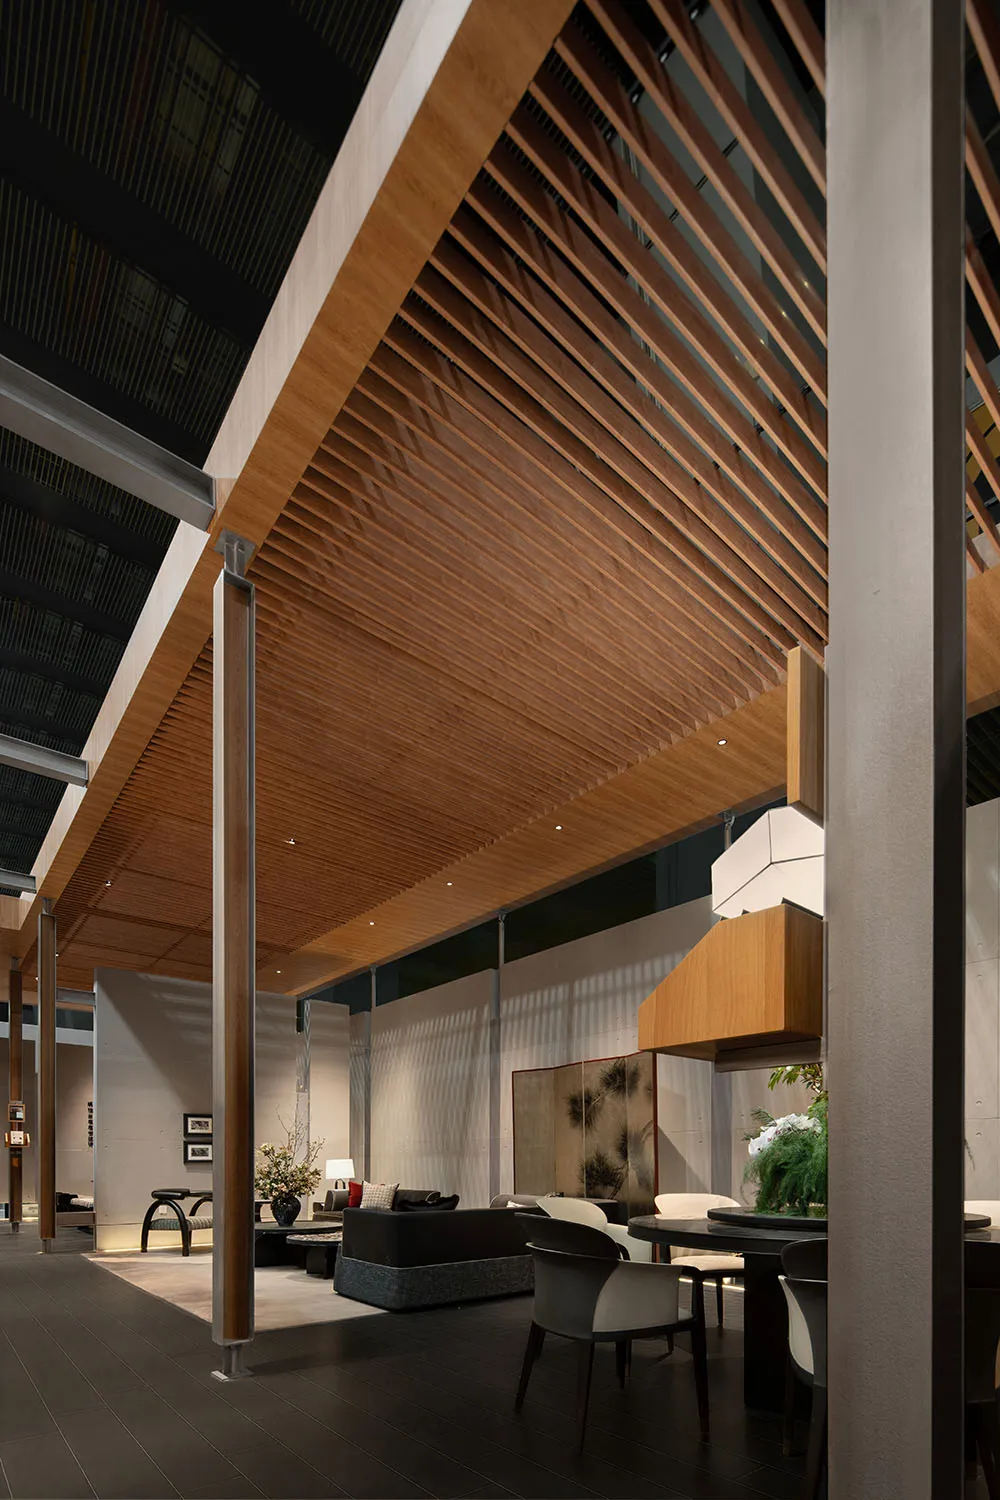
Modern luxury open-plan living and dining area featuring an extensive wood slat ceiling, dark tiled floor, concrete pillars, and contemporary furniture.

Open Living and Dining with Dramatic Wood Slat Ceiling

modern luxury interior · wood ceiling · open plan living dining

A sophisticated double-height space where warm wooden ceiling slats create strong linear rhythm against minimalist concrete and dark stone flooring.

Tags

wood slat ceilingdouble height livingmodern luxury interioropen plan diningconcrete and wood

Open Living and Dining with Dramatic Wood Slat Ceiling

modern luxury interior · wood ceiling · open plan living dining

A sophisticated double-height space where warm wooden ceiling slats create strong linear rhythm against minimalist concrete and dark stone flooring.

Tags

wood slat ceilingdouble height livingmodern luxury interioropen plan diningconcrete and wood

About this design

This striking double-height open-plan living and dining area showcases a dominant palette of warm natural wood tones contrasted with cool concrete grey and deep charcoal. The most commanding feature is the expansive wooden ceiling composed of meticulously aligned slats that draw the eye upward, creating both visual drama and acoustic warmth. Massive concrete structural columns anchor the space while a dark tiled floor grounds the composition. In the foreground, a round dining table is paired with sculptural upholstered chairs, while the living zone in the distance features a low-profile dark sofa and a decorative oriental screen. Recessed lighting and a large geometric pendant lamp provide layered illumination that enhances the textural interplay between smooth concrete, rich wood grain, and soft textiles. The overall mood is serene yet architectural, perfectly suited for contemporary luxury residences, high-end villas, or upscale hospitality spaces that value both minimalist restraint and tactile richness.

Style
modern luxury interior
Materials
wood ceiling
Subject
open plan living dining

Palette

black #764D31
brown #887D72
gray #272119

Related modern luxury interior designs

  • Modern luxury open-plan living and dining area featuring a large backlit travertine marble wall, dark textured accent wall, wooden ceiling, and minimalist furniture under a skylight.Open Plan Living with Travertine Feature Wall and Dark Wood Accents
  • Modern luxury kitchen with dark marble island, warm burl wood panel, linear pendant light, and a realistic black horse sculpture in the hallway.Dramatic Marble Kitchen Island with Burl Wood Accent
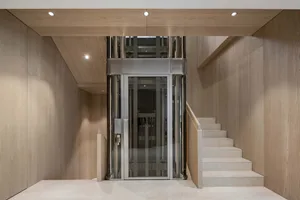
  • Modern luxury residential entryway featuring wood, glass, and concrete materials.Modern Luxury Entryway with Wood, Glass, and Concr
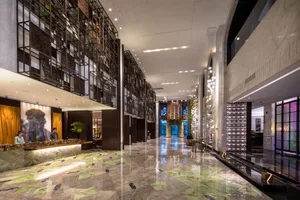
  • A modern hotel lobby with marble flooring, glass walls, and metallic accents.Modern Luxury Hotel Lobby with Marble, Glass, and

Open Living and Dining with Dramatic Wood Slat Ceiling

G

Guangzhou MZÉN Ni Chen Residence Exhibition Hall - Floating Bridge House

Modern luxury open-plan living and dining area featuring an extensive wood slat ceiling, dark tiled floor, concrete pillars, and contemporary furniture.

Open Living and Dining with Dramatic Wood Slat Ceiling

modern luxury interior · wood ceiling · open plan living dining

A sophisticated double-height space where warm wooden ceiling slats create strong linear rhythm against minimalist concrete and dark stone flooring.

Tags

wood slat ceilingdouble height livingmodern luxury interioropen plan diningconcrete and wood

Open Living and Dining with Dramatic Wood Slat Ceiling

modern luxury interior · wood ceiling · open plan living dining

A sophisticated double-height space where warm wooden ceiling slats create strong linear rhythm against minimalist concrete and dark stone flooring.

Tags

wood slat ceilingdouble height livingmodern luxury interioropen plan diningconcrete and wood

About this design

This striking double-height open-plan living and dining area showcases a dominant palette of warm natural wood tones contrasted with cool concrete grey and deep charcoal. The most commanding feature is the expansive wooden ceiling composed of meticulously aligned slats that draw the eye upward, creating both visual drama and acoustic warmth. Massive concrete structural columns anchor the space while a dark tiled floor grounds the composition. In the foreground, a round dining table is paired with sculptural upholstered chairs, while the living zone in the distance features a low-profile dark sofa and a decorative oriental screen. Recessed lighting and a large geometric pendant lamp provide layered illumination that enhances the textural interplay between smooth concrete, rich wood grain, and soft textiles. The overall mood is serene yet architectural, perfectly suited for contemporary luxury residences, high-end villas, or upscale hospitality spaces that value both minimalist restraint and tactile richness.

Style
modern luxury interior
Materials
wood ceiling
Subject
open plan living dining

Palette

black #764D31
brown #887D72
gray #272119

Related modern luxury interior designs

  • Modern luxury open-plan living and dining area featuring a large backlit travertine marble wall, dark textured accent wall, wooden ceiling, and minimalist furniture under a skylight.Open Plan Living with Travertine Feature Wall and Dark Wood Accents
  • Modern luxury kitchen with dark marble island, warm burl wood panel, linear pendant light, and a realistic black horse sculpture in the hallway.Dramatic Marble Kitchen Island with Burl Wood Accent
  • Modern luxury residential entryway featuring wood, glass, and concrete materials.Modern Luxury Entryway with Wood, Glass, and Concr
  • A modern hotel lobby with marble flooring, glass walls, and metallic accents.Modern Luxury Hotel Lobby with Marble, Glass, and
orange #24221E
#342319 #342319

How to get this look

  • Install continuous wood slat panels across the ceiling to add warmth and linear interest to double-height spaces
  • Contrast warm wood tones with raw concrete pillars and dark stone or large-format floor tiles
  • Use sculptural, low-profile furniture with clean lines to maintain visual clarity in open-plan layouts
  • Layer recessed ceiling lights with statement pendant fixtures for depth and drama
  • Incorporate oriental-inspired decorative screens to add subtle cultural texture without clutter
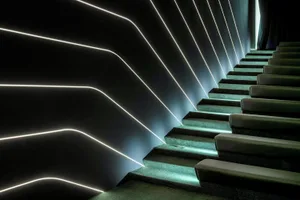
  • A modern luxury interior featuring a staircase with backlit metallic lightingModern Luxury Interior Staircase with Backlit Ligh
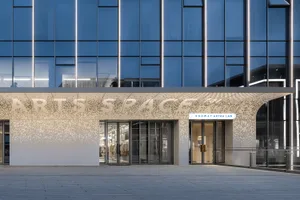
  • Modern shopfront with concrete and glass materials, featuring illuminated lighting.Modern Shopfront Concrete Glass Lighting
  • orange #24221E
    #342319 #342319

    How to get this look

    • Install continuous wood slat panels across the ceiling to add warmth and linear interest to double-height spaces
    • Contrast warm wood tones with raw concrete pillars and dark stone or large-format floor tiles
    • Use sculptural, low-profile furniture with clean lines to maintain visual clarity in open-plan layouts
    • Layer recessed ceiling lights with statement pendant fixtures for depth and drama
    • Incorporate oriental-inspired decorative screens to add subtle cultural texture without clutter
  • A modern luxury interior featuring a staircase with backlit metallic lightingModern Luxury Interior Staircase with Backlit Ligh
  • Modern shopfront with concrete and glass materials, featuring illuminated lighting.Modern Shopfront Concrete Glass Lighting