Open Plan Living with Travertine Feature Wall and Dark Wood Accents
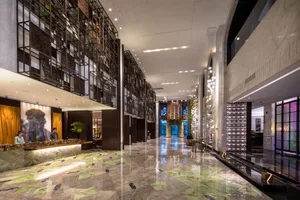
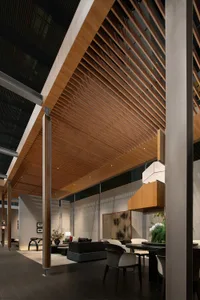
Yi Tai Garden - Huai Shan Wang Concept Display Room in Shanghai
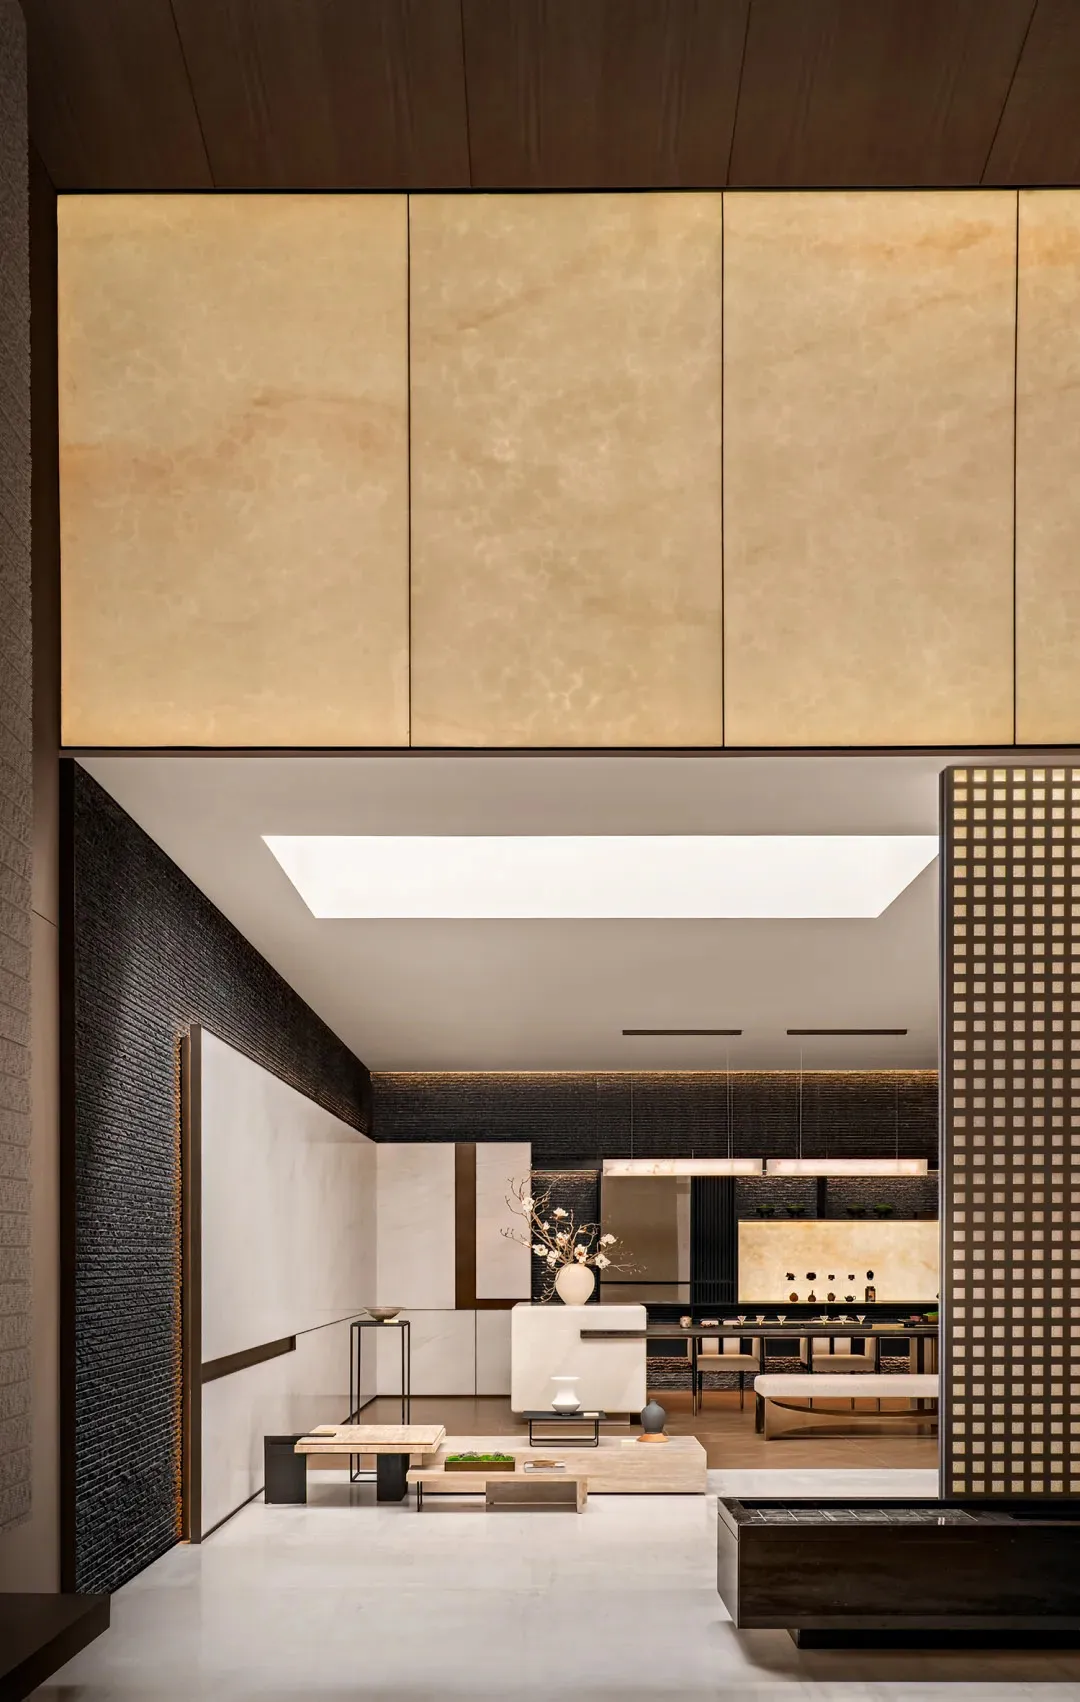
Open Plan Living with Travertine Feature Wall and Dark Wood Accents
modern luxury interior · travertine marble · living dining open plan
A sophisticated double-height living and dining space defined by warm travertine and dramatic textural contrast.
Open Plan Living with Travertine Feature Wall and Dark Wood Accents
modern luxury interior · travertine marble · living dining open plan
A sophisticated double-height living and dining space defined by warm travertine and dramatic textural contrast.
About this design
This striking contemporary interior showcases a dramatic double-height open-plan living and dining space. The dominant feature is a monumental two-story travertine marble wall with soft backlighting that creates a warm, luminous backdrop. The material palette masterfully balances creamy beige travertine, rich dark wood on the ceiling and accent walls, textured black stone on the left wall, and crisp white marble floors. A linear skylight floods the center with natural light, enhancing the sense of verticality and spaciousness. The layout flows seamlessly from a minimalist living area with low stone and wood coffee tables to a formal dining zone visible in the background. The overall mood is serene, luxurious, and contemplative, perfectly suited for high-end residential projects, luxury villas, or upscale penthouses that favor modern Asian-inspired minimalism with a strong emphasis on natural materials and textural depth.
- Materials
- travertine marble
- Subject
- living dining open plan