Double-Height Living Room with Sculptural White Spiral Staircase
400㎡
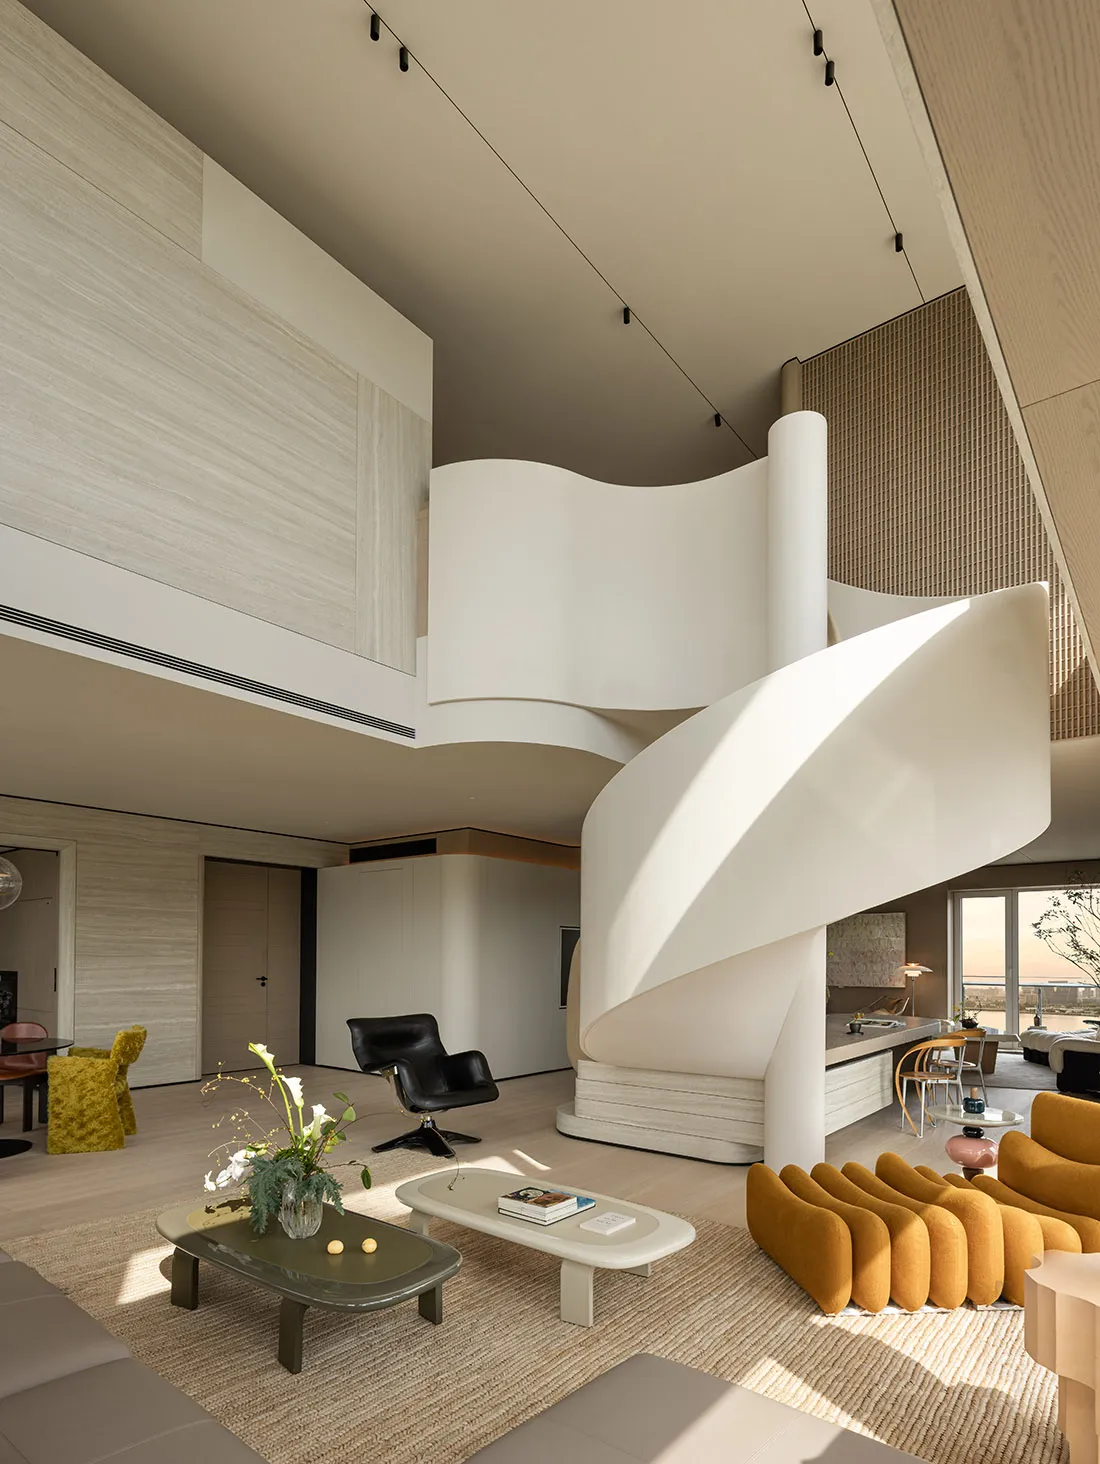
Double-Height Living Room with Sculptural White Spiral Staircase
double height living room · micro cement · spiral staircase
Natural light cascades through a dramatic double-height space anchored by a flowing sculptural staircase.
Double-Height Living Room with Sculptural White Spiral Staircase
double height living room · micro cement · spiral staircase
Natural light cascades through a dramatic double-height space anchored by a flowing sculptural staircase.
About this design
This striking double-height living room showcases a serene neutral palette dominated by warm off-white, light wood tones, and soft beige. The dominant architectural feature is a sculptural, seamless white spiral staircase that curves gracefully like a piece of art, creating dynamic visual movement. Materials include micro-cement walls, natural oak flooring, woven jute rugs, and a mix of textured upholstery in mustard yellow and charcoal black. Sunlight pours in from large windows, casting dramatic shadows across the curved surfaces and emphasizing the height of the space. The layout cleverly integrates the staircase as both a functional element and a spatial divider between the living area and upper mezzanine. The mood is calm, luxurious, and sculptural. This design perfectly suits design enthusiasts, families who love open vertical spaces, or anyone seeking a contemporary home that feels like a modern art gallery.
- Materials
- micro cement
- Subject
- spiral staircase