Double-Height Tropical Living Room with Hanging Vines
1130㎡
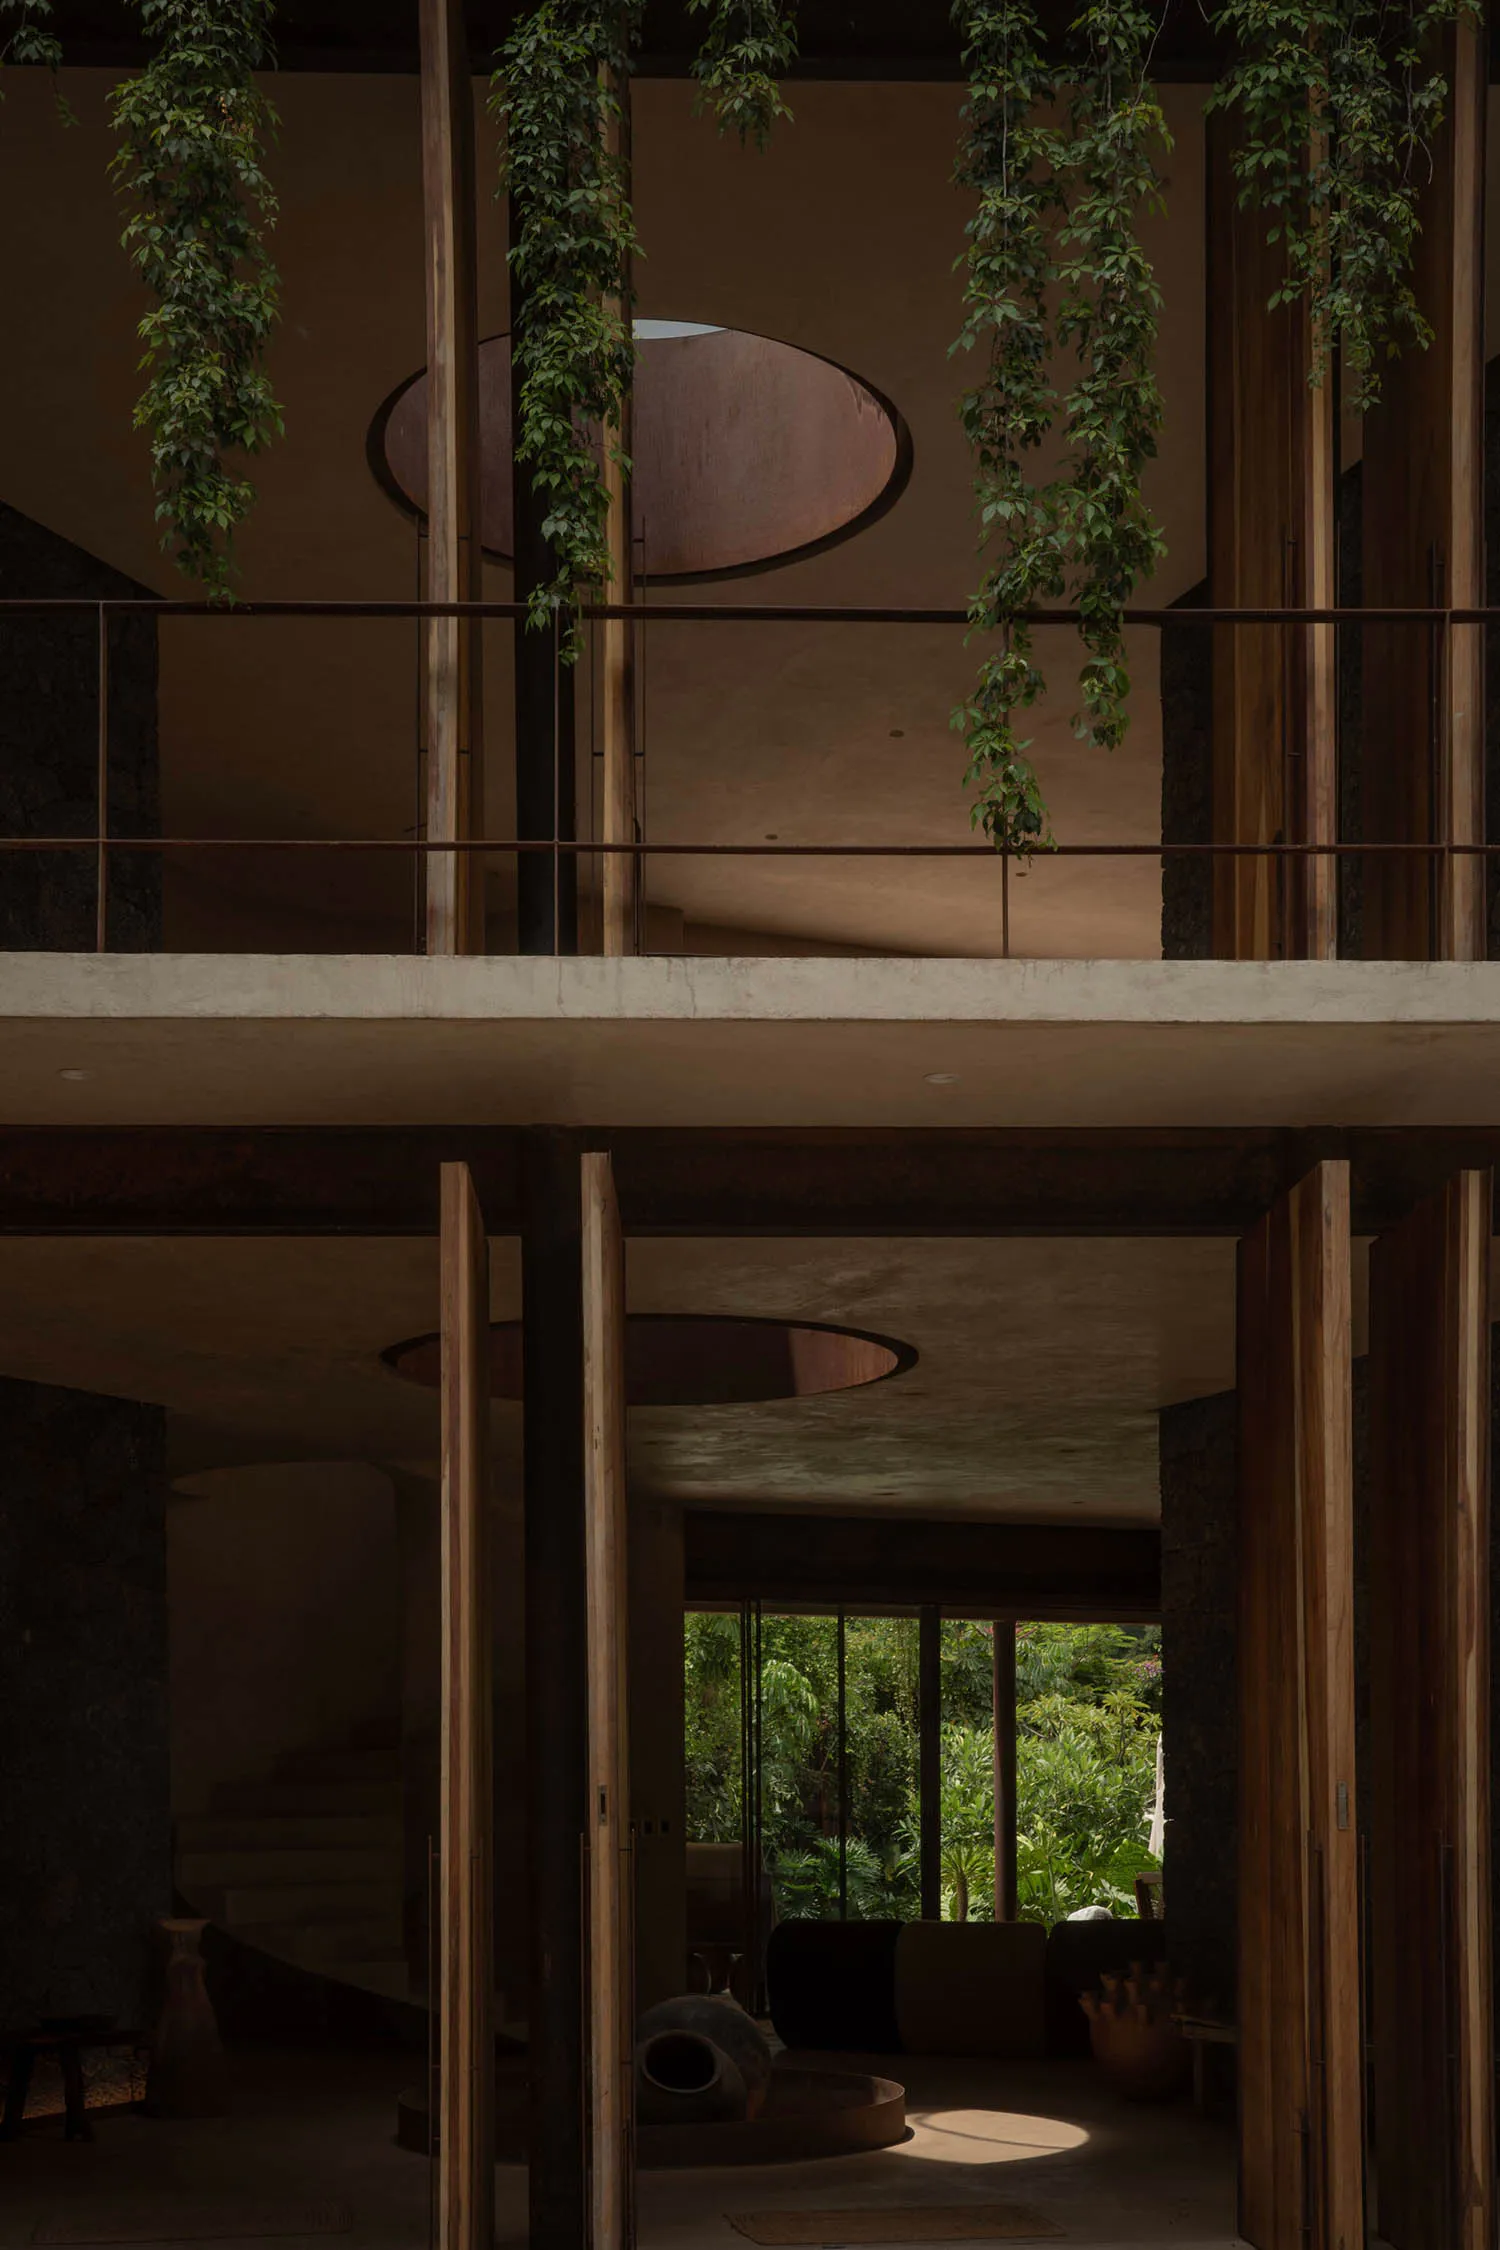
Double-Height Tropical Living Room with Hanging Vines
double height living room · exposed concrete · tropical modern interior
Dramatic vertical space where raw concrete meets lush greenery in perfect harmony.
Double-Height Tropical Living Room with Hanging Vines
double height living room · exposed concrete · tropical modern interior
Dramatic vertical space where raw concrete meets lush greenery in perfect harmony.
About this design
This striking double-height living space showcases a dominant palette of earthy neutrals — warm beige concrete, deep charcoal stone, and rich walnut-toned wood. The raw, textured surfaces of exposed concrete and volcanic stone create a grounded, organic foundation, while the abundance of trailing philodendron vines cascading from the upper mezzanine softens the industrial edges and brings vibrant life into the interior. Natural light pours through a large circular skylight and expansive floor-to-ceiling glass walls, casting dynamic shadows across the space and highlighting the textural interplay between materials. The spatial layout emphasizes verticality and openness, with a floating concrete mezzanine and minimal structural columns that maintain an unobstructed flow. This design perfectly suits lovers of tropical modernism, biophilic design enthusiasts, and those seeking a serene yet dramatic sanctuary that seamlessly blends indoor and outdoor living.
- Materials
- exposed concrete
- Subject
- tropical modern interior
Palette
How to get this look
- Use exposed concrete or micro-cement on walls and ceilings to create a raw, textural backdrop
- Incorporate abundant trailing plants like philodendron or pothos hanging from upper levels or beams
- Choose warm-toned wooden columns and accents to balance the coolness of concrete
- Add circular skylights or oculi to introduce dramatic natural light shafts
- Keep the color palette strictly neutral with earthy tones and minimal contrast