Double-Height Oak Dining with Marble Kitchen Island
800㎡
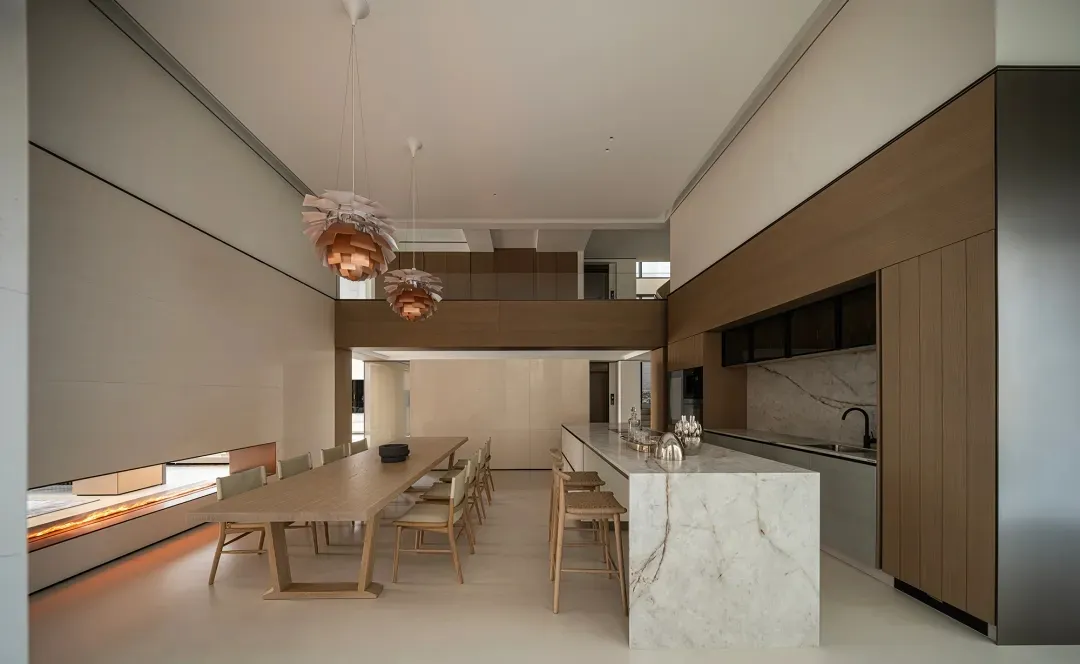
Double-Height Oak Dining with Marble Kitchen Island
open plan kitchen dining · oak marble · double height living
Warm wood tones and sculptural pendant lights define this serene, open-concept living and dining space.
Double-Height Oak Dining with Marble Kitchen Island
open plan kitchen dining · oak marble · double height living
Warm wood tones and sculptural pendant lights define this serene, open-concept living and dining space.
About this design
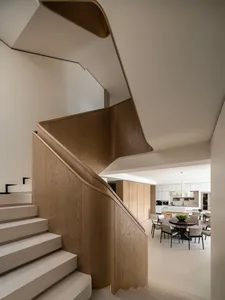
This spacious, minimalist interior showcases a harmonious blend of warm oak and cool marble under soft, diffused lighting. The dominant palette consists of creamy neutrals, light oak wood tones, and the elegant grey veining of Calacatta marble. Two dramatic, layered wooden pendant lights resembling flowers hang above a long, solid oak dining table surrounded by matching upholstered chairs. To the right, a substantial marble kitchen island with integrated bar stools creates a natural gathering point. The double-height ceiling and open mezzanine level above enhance the sense of volume and airiness. A continuous LED light strip along the left wall adds a subtle contemporary glow. The overall mood is calm, luxurious, and inviting. This layout is ideal for families or design-conscious homeowners who enjoy entertaining while maintaining a clean, uncluttered aesthetic.
- Materials
- oak marble
- Subject
- double height living