FeelDesign LogoFeelDesign

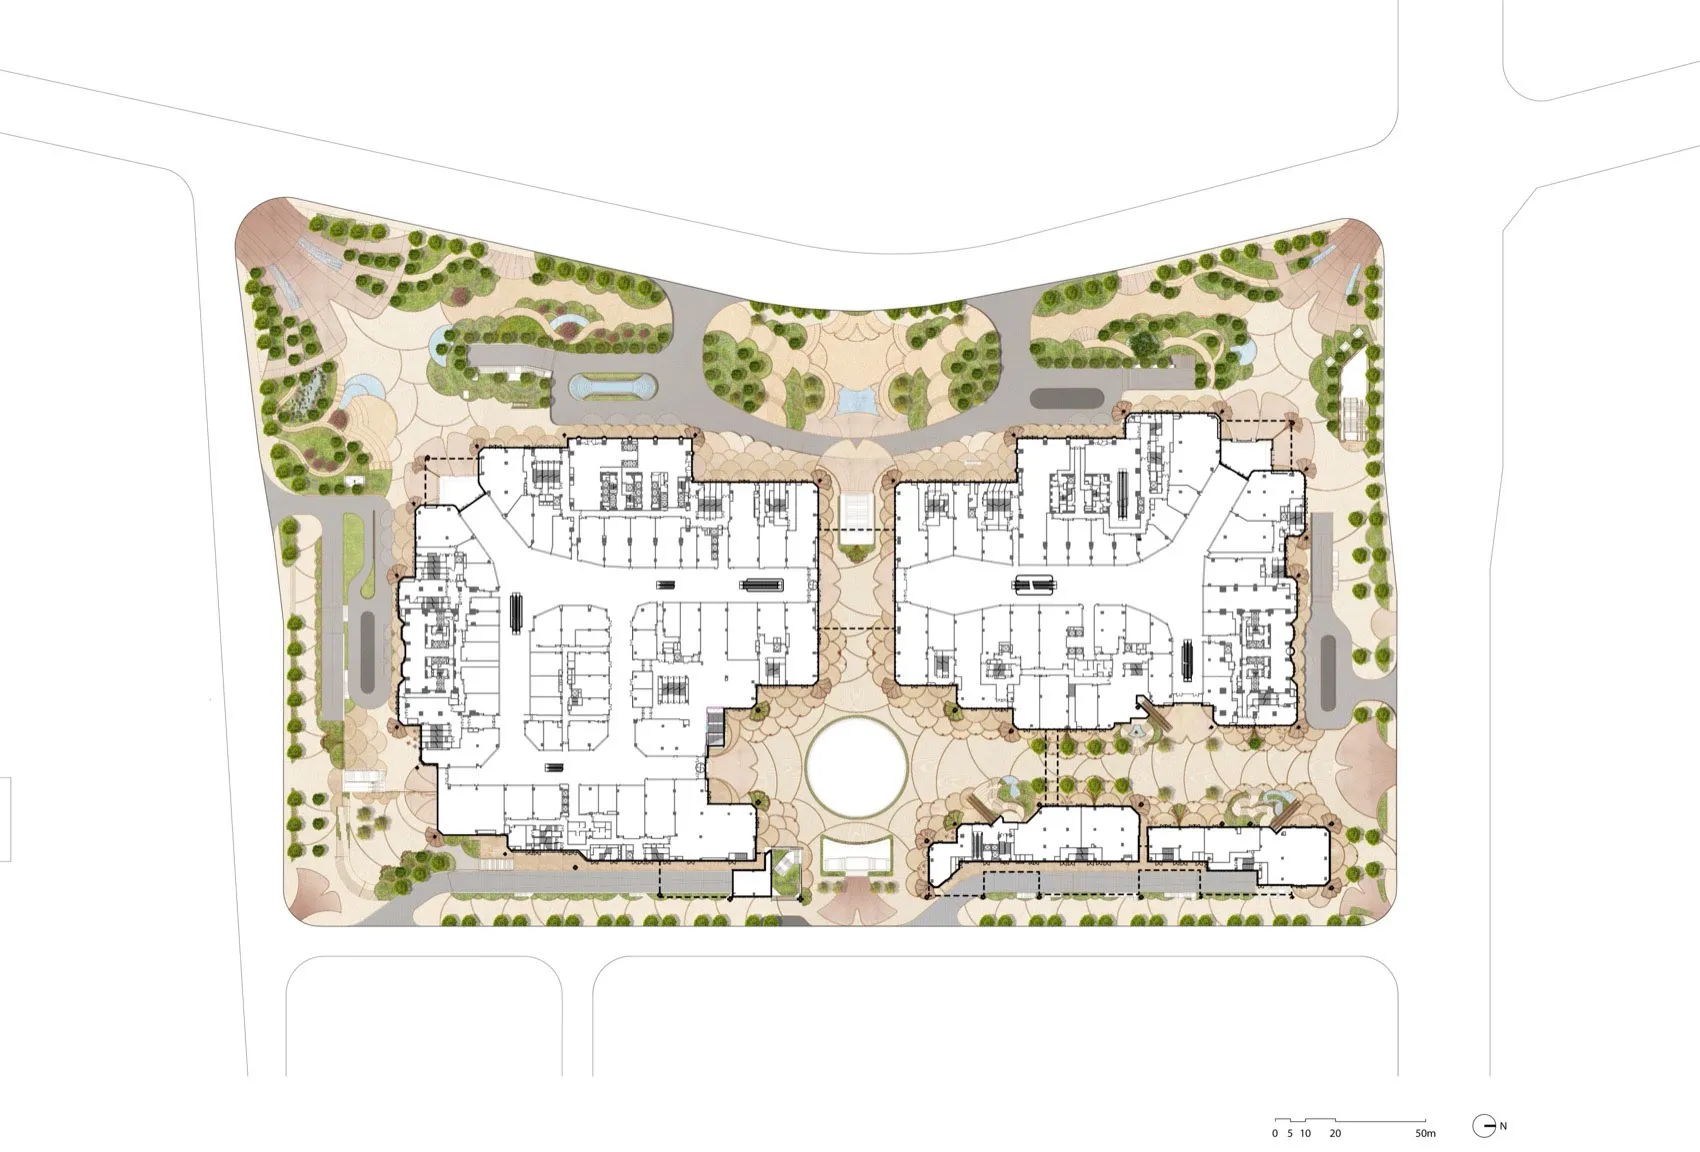
Education Building Architectural Floor Plan

Minimalist Floor Plan Collection
Minimalist Floor Plan Collection

Floor plan of an educational institution with concrete, glass, and metallic elements

Education Building Architectural Floor Plan

architecture · concrete, glass, metallic · education building

Educational institution is designed with modern architectural elements, including concrete, glass, and metallic structures

Tags

architectureeducation-buildingmodernconcreteglass

Education Building Architectural Floor Plan

architecture · concrete, glass, metallic · education building

Educational institution is designed with modern architectural elements, including concrete, glass, and metallic structures

Tags

architectureeducation-buildingmodernconcreteglass

About this design

Floor plan of an educational institution with concrete, glass, and metallic elements

Style
architecture
Materials
concrete, glass, metallic
Subject
education building

Related architecture designs

  • Modern urban apartment building with white cladding, balconies, and interior lighting.Modern White Urban Dwelling
  • A detailed architectural floor plan with dimensions, rooms, and labels.Architecture-Floor-Plan
  • 街角商店,混凝土门廊,木质屋顶,玻璃窗户街角商店混凝土、木材和玻璃
  • A restaurant exterior made of brick and wood with white parasols and green trees in the background.Brick and Wood Restaurant Exterior
  • An exterior view of a colorful restaurant with clay-painted walls and a rustic aesthetic, surrounded by greenery.Clay Painted Restaurant Exterior
  • Clay restaurant exterior with greenery and pathway leading insideClay Restaurant Exterior
  • A clay wall adorned with green plants and white flowers, with a traditional thatched roof structure in the background.Clay Wall Planters Garden
  • A classical storefront with a black wooden frame and glass doors.Classical Retail Storefront Black Frame

Education Building Architectural Floor Plan

Minimalist Floor Plan Collection

Minimalist Floor Plan Collection

Floor plan of an educational institution with concrete, glass, and metallic elements

Education Building Architectural Floor Plan

architecture · concrete, glass, metallic · education building

Educational institution is designed with modern architectural elements, including concrete, glass, and metallic structures

Tags

architectureeducation-buildingmodernconcreteglass

Education Building Architectural Floor Plan

architecture · concrete, glass, metallic · education building

Educational institution is designed with modern architectural elements, including concrete, glass, and metallic structures

Tags

architectureeducation-buildingmodernconcreteglass

About this design

Floor plan of an educational institution with concrete, glass, and metallic elements

Style
architecture
Materials
concrete, glass, metallic
Subject
education building

Related architecture designs

  • Modern urban apartment building with white cladding, balconies, and interior lighting.Modern White Urban Dwelling
  • A detailed architectural floor plan with dimensions, rooms, and labels.Architecture-Floor-Plan
  • 街角商店,混凝土门廊,木质屋顶,玻璃窗户街角商店混凝土、木材和玻璃
  • A restaurant exterior made of brick and wood with white parasols and green trees in the background.Brick and Wood Restaurant Exterior
  • An exterior view of a colorful restaurant with clay-painted walls and a rustic aesthetic, surrounded by greenery.Clay Painted Restaurant Exterior
  • Clay restaurant exterior with greenery and pathway leading insideClay Restaurant Exterior
  • A clay wall adorned with green plants and white flowers, with a traditional thatched roof structure in the background.Clay Wall Planters Garden
  • A classical storefront with a black wooden frame and glass doors.Classical Retail Storefront Black Frame