FeelDesign LogoFeelDesign

Elegant Asian-Inspired Floor Plan

Ningbo Yunnan Restaurant - Xi Ye Ban Zha
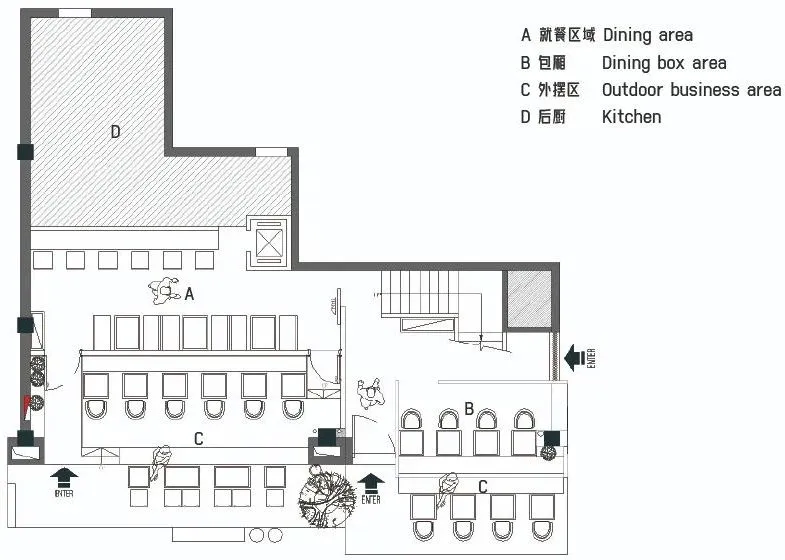
Ningbo Yunnan Restaurant - Xi Ye Ban Zha

Classic black and white floor plan with various rooms, including dining, kitchen, and lounge areas, featuring Asian design elements and elegant layout

Elegant Asian-Inspired Floor Plan

floor plan

Tags

floor-planelegantasian-influenceclassicsophisticatedlayoutdesign

Elegant Asian-Inspired Floor Plan

floor plan

Tags

floor-planelegantasian-influenceclassicsophisticatedlayoutdesign

About this design

Classic black and white floor plan with various rooms, including dining, kitchen, and lounge areas, featuring Asian design elements and elegant layout

Style
floor plan

Related floor plan designs

  • Three views of a building's floor plan, showcasing layout, dimensions, and construction detailsMulti-View Building Floor Plan with Detailed Layout
  • Three views of a building's floor plan, showcasing layout, dimensions, and construction detailsMulti-View Building Floor Plan with Detailed Layout
  • A modern floor plan with multiple seating areas, chairs, and dining tables, featuring a functional and inviting designModern Open Floor Plan with Seating Areas
  • A 2D floor plan of a modern house with labeled rooms, including a living room and kitchen, with chairs and a clock presentModern House Floor Plan with Living Room and Kitchen
  • 2D floor plan of a modern interior space with white walls, artificial lighting, and various rooms connected by doorwaysModern Open-Plan Interior with White Walls
  • 2D floor plan of a modern interior space with white walls, artificial lighting, and various rooms connected by doorwaysModern Open-Plan Interior with White Walls
  • Detailed modern floor plan of a shopping center with various rooms and spaces, including a lounge area and bar counterModern Shopping Center Floor Plan
  • 2D floor plan of a modern home with various rooms and seating areas, featuring linework and labelsModern Home Floor Plan with Multiple Rooms

Elegant Asian-Inspired Floor Plan

Ningbo Yunnan Restaurant - Xi Ye Ban Zha

Ningbo Yunnan Restaurant - Xi Ye Ban Zha

Classic black and white floor plan with various rooms, including dining, kitchen, and lounge areas, featuring Asian design elements and elegant layout

Elegant Asian-Inspired Floor Plan

floor plan

Tags

floor-planelegantasian-influenceclassicsophisticatedlayoutdesign

Elegant Asian-Inspired Floor Plan

floor plan

Tags

floor-planelegantasian-influenceclassicsophisticatedlayoutdesign

About this design

Classic black and white floor plan with various rooms, including dining, kitchen, and lounge areas, featuring Asian design elements and elegant layout

Style
floor plan

Related floor plan designs

  • Three views of a building's floor plan, showcasing layout, dimensions, and construction detailsMulti-View Building Floor Plan with Detailed Layout
  • Three views of a building's floor plan, showcasing layout, dimensions, and construction detailsMulti-View Building Floor Plan with Detailed Layout
  • A modern floor plan with multiple seating areas, chairs, and dining tables, featuring a functional and inviting designModern Open Floor Plan with Seating Areas
  • A 2D floor plan of a modern house with labeled rooms, including a living room and kitchen, with chairs and a clock presentModern House Floor Plan with Living Room and Kitchen
  • 2D floor plan of a modern interior space with white walls, artificial lighting, and various rooms connected by doorwaysModern Open-Plan Interior with White Walls
  • 2D floor plan of a modern interior space with white walls, artificial lighting, and various rooms connected by doorwaysModern Open-Plan Interior with White Walls
  • Detailed modern floor plan of a shopping center with various rooms and spaces, including a lounge area and bar counterModern Shopping Center Floor Plan
  • 2D floor plan of a modern home with various rooms and seating areas, featuring linework and labelsModern Home Floor Plan with Multiple Rooms