FeelDesign LogoFeelDesign

Empty Basement or Garage Floor Plan with Concrete Walls

Hangzhou Petit Yanran French Pastry Space
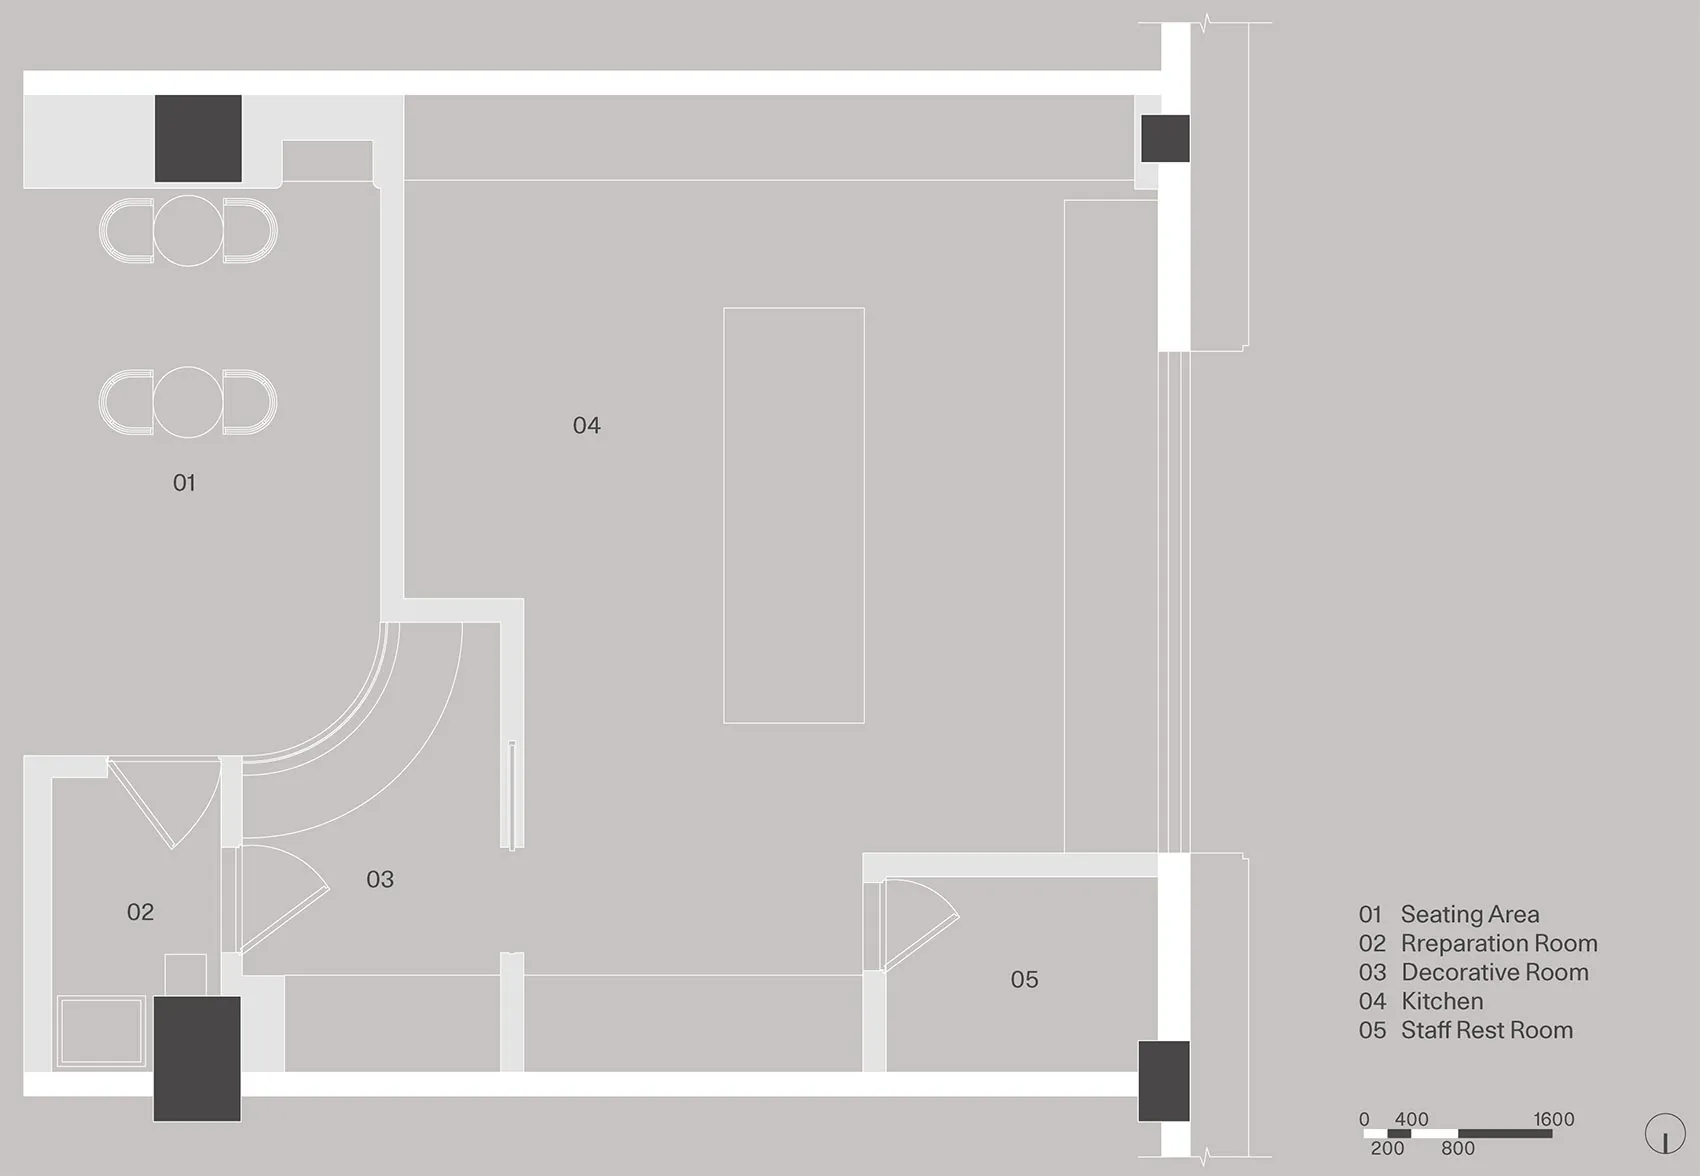
Hangzhou Petit Yanran French Pastry Space

Empty room with concrete floor and walls, no windows or doors visible

Empty Basement or Garage Floor Plan with Concrete Walls

floor plan

Tags

basementgarageconcreteutilitarianemptystorage

Empty Basement or Garage Floor Plan with Concrete Walls

floor plan

Tags

basementgarageconcreteutilitarianemptystorage

About this design

Empty room with concrete floor and walls, no windows or doors visible

Style
floor plan

Related floor plan designs

  • Modern living room floor plan with elegant furnishings and minimalist design.Modern Living Room Design
  • 2D floor plan of a modern space with clean lines, minimalistic design, and neutral tones, featuring multiple dining tables and chairs, with natural and artificial light sourcesModern Mixed-Use Space with Neutral Tones
  • Black and white architectural drawing of a modern office space with functional zones, clean lines, and simple shapes, featuring a staircase, dining table, and chairModern Minimalist Office Space with Functional Zones
  • 2D floor plan of a house with modern and traditional design elements, featuring various rooms and well-lit spacesModern Traditional House Floor Plan
  • Black and white floor plan of a well-organized home with clear demarcations between living areasClassic Home Floor Plan
  • 2D floor plan of a modern building with multiple rooms and spaces, featuring concrete floors and walls, and a bright and open atmosphereModern Mixed-Use Space with Concrete Floors
  • 2D floor plan with modern open plan layout featuring concrete and wood materials, with a mix of open and enclosed spacesModern Open Plan with Concrete and Wood
  • Black and white floor plan of a well-organized office space with clear divisions between different areasClassic Office Space Floor Plan

Empty Basement or Garage Floor Plan with Concrete Walls

Hangzhou Petit Yanran French Pastry Space

Hangzhou Petit Yanran French Pastry Space

Empty room with concrete floor and walls, no windows or doors visible

Empty Basement or Garage Floor Plan with Concrete Walls

floor plan

Tags

basementgarageconcreteutilitarianemptystorage

Empty Basement or Garage Floor Plan with Concrete Walls

floor plan

Tags

basementgarageconcreteutilitarianemptystorage

About this design

Empty room with concrete floor and walls, no windows or doors visible

Style
floor plan

Related floor plan designs

  • Modern living room floor plan with elegant furnishings and minimalist design.Modern Living Room Design
  • 2D floor plan of a modern space with clean lines, minimalistic design, and neutral tones, featuring multiple dining tables and chairs, with natural and artificial light sourcesModern Mixed-Use Space with Neutral Tones
  • Black and white architectural drawing of a modern office space with functional zones, clean lines, and simple shapes, featuring a staircase, dining table, and chairModern Minimalist Office Space with Functional Zones
  • 2D floor plan of a house with modern and traditional design elements, featuring various rooms and well-lit spacesModern Traditional House Floor Plan
  • Black and white floor plan of a well-organized home with clear demarcations between living areasClassic Home Floor Plan
  • 2D floor plan of a modern building with multiple rooms and spaces, featuring concrete floors and walls, and a bright and open atmosphereModern Mixed-Use Space with Concrete Floors
  • 2D floor plan with modern open plan layout featuring concrete and wood materials, with a mix of open and enclosed spacesModern Open Plan with Concrete and Wood
  • Black and white floor plan of a well-organized office space with clear divisions between different areasClassic Office Space Floor Plan