FeelDesign LogoFeelDesign

Elegant Restaurant Floor Plan

L

Linzhi Dust Inn
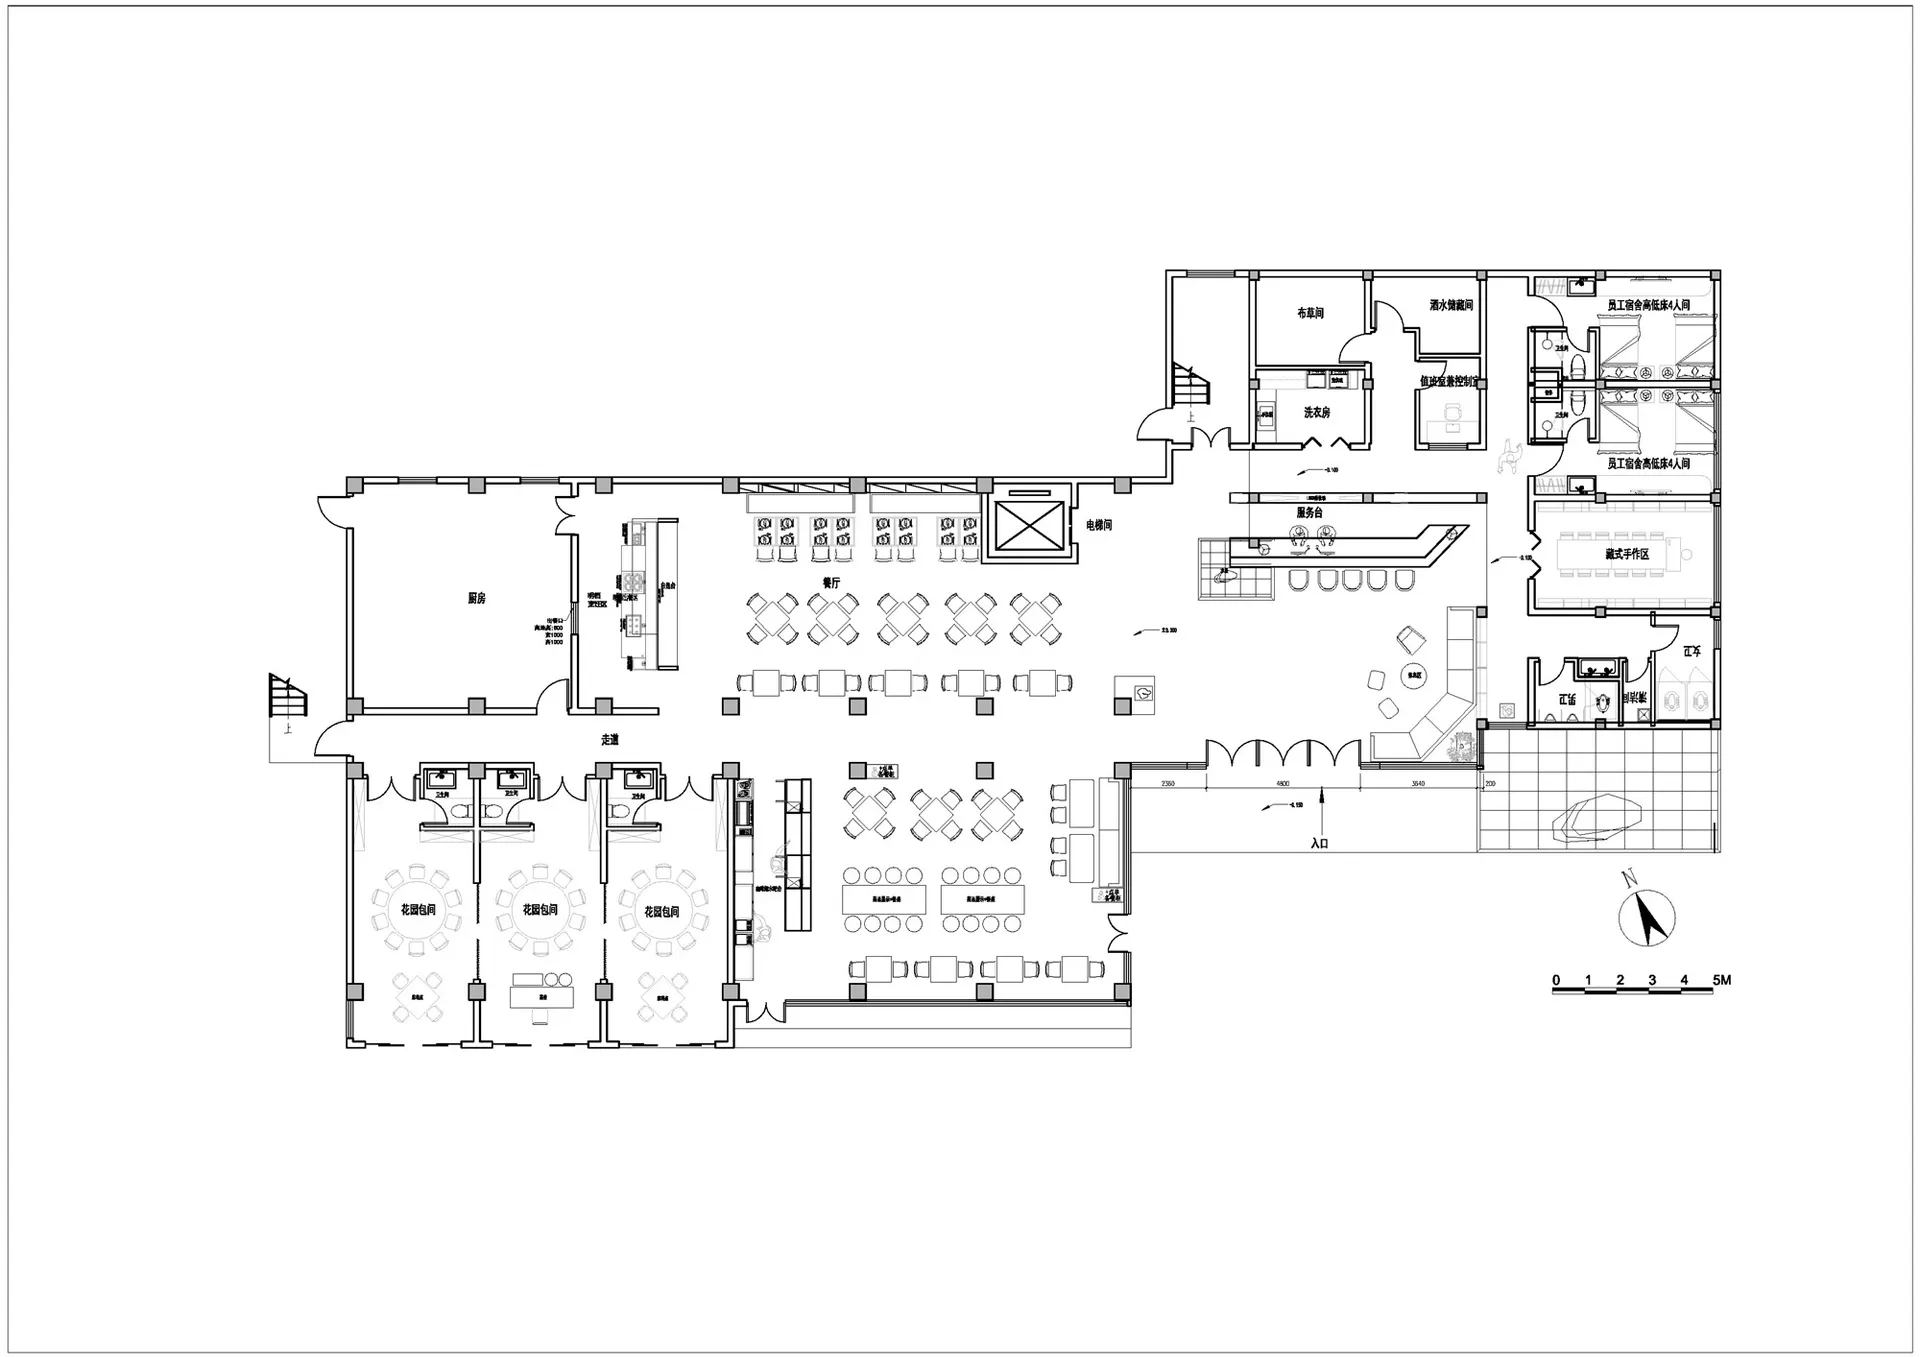
Black and white floor plan of a large restaurant space with dining area, well-lit and simple layout

Elegant Restaurant Floor Plan

floor plan

Tags

restaurantfloor-planelegantsophisticateddiningsocializing

Elegant Restaurant Floor Plan

floor plan

Tags

restaurantfloor-planelegantsophisticateddiningsocializing

About this design

Black and white floor plan of a large restaurant space with dining area, well-lit and simple layout

Style
floor plan

Related floor plan designs

  • Detailed architectural floor plans for a residential building, including ground floor, first floor, and basement layouts.Hyde Park House Floor Plan
  • Minimalist layout with furniture and lighting details.Minimalist Floor Plan Graphic Design
  • Floor plan of a house with multiple rooms and levels.House Layout Plan Rendering
  • Schematic floor plan of a hotel interior showing various rooms and areas like lobby, restaurant, business area, and children'Hotel Interior Layout
  • 2D floor plan with white walls, open areas, and well-defined spacesModern Open Floor Plan with White Walls
  • Black and white floor plan of a shopping center with various rooms and spaces, including a parking area, with natural light coming through windows or skylightsClassic Shopping Center Floor Plan
  • Empty white room with a minimalist design featuring simple lines and shapes, showing various rooms including a dining area, kitchen, living room, and bedroomMinimalist Building Floor Plan
  • Black and white floor plan of a modern building with clean lines, minimal ornamentation, and clear visibility of room dimensions and layoutModern Building Floor Plan with Concrete and Steel

Elegant Restaurant Floor Plan

L

Linzhi Dust Inn

Black and white floor plan of a large restaurant space with dining area, well-lit and simple layout

Elegant Restaurant Floor Plan

floor plan

Tags

restaurantfloor-planelegantsophisticateddiningsocializing

Elegant Restaurant Floor Plan

floor plan

Tags

restaurantfloor-planelegantsophisticateddiningsocializing

About this design

Black and white floor plan of a large restaurant space with dining area, well-lit and simple layout

Style
floor plan

Related floor plan designs

  • Detailed architectural floor plans for a residential building, including ground floor, first floor, and basement layouts.Hyde Park House Floor Plan
  • Minimalist layout with furniture and lighting details.Minimalist Floor Plan Graphic Design
  • Floor plan of a house with multiple rooms and levels.House Layout Plan Rendering
  • Schematic floor plan of a hotel interior showing various rooms and areas like lobby, restaurant, business area, and children'Hotel Interior Layout
  • 2D floor plan with white walls, open areas, and well-defined spacesModern Open Floor Plan with White Walls
  • Black and white floor plan of a shopping center with various rooms and spaces, including a parking area, with natural light coming through windows or skylightsClassic Shopping Center Floor Plan
  • Empty white room with a minimalist design featuring simple lines and shapes, showing various rooms including a dining area, kitchen, living room, and bedroomMinimalist Building Floor Plan
  • Black and white floor plan of a modern building with clean lines, minimal ornamentation, and clear visibility of room dimensions and layoutModern Building Floor Plan with Concrete and Steel