FeelDesign LogoFeelDesign

Exhibit Hall Mixed-media

Industrial Retail Interior
Industrial Retail Interior

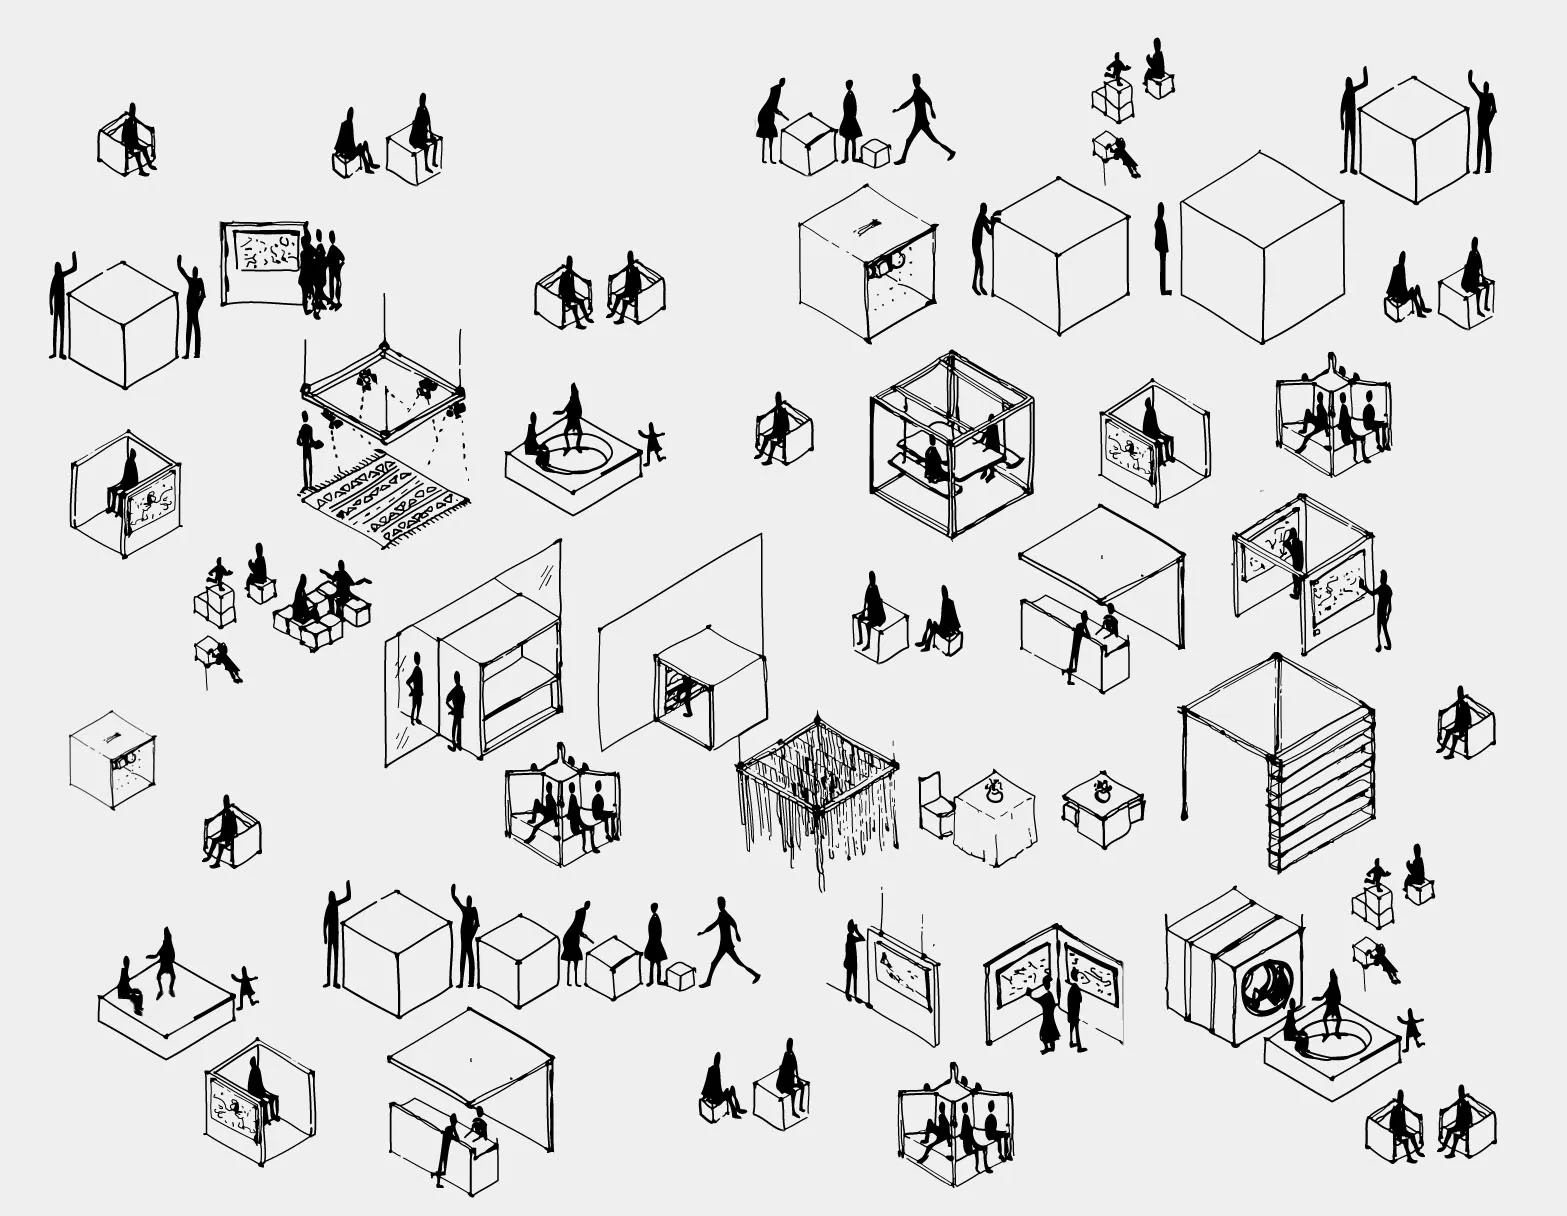
An exhibit hall with various interactive booths, chairs, and tables, showcasing different materials and designs.

Exhibit Hall Mixed-media

interior design · mixed media · exhibit hall

Functional zone features Key Element for Benefit/Design Goal

Tags

interior-designexhibit-hallinteractive-boothsmixed-materialsinnovative-displays

Exhibit Hall Mixed-media

interior design · mixed media · exhibit hall

Functional zone features Key Element for Benefit/Design Goal

Tags

interior-designexhibit-hallinteractive-boothsmixed-materialsinnovative-displays

About this design

An exhibit hall with various interactive booths, chairs, and tables, showcasing different materials and designs.

Style
interior design
Materials
mixed media
Subject
exhibit hall

Related interior design designs

  • A floor plan of an exhibition center showing spaces for exhibition, storage, and leisure areas.Exhibition Center Ground Floor Plan
  • Exhibition hall with different functional zones including retail, workshop/lounge, exhibition, and event spaces.Exhibition Hall Interior
  • Floor plan of an exhibition space showing multiple modes of use, including阶梯模式、讨论模式、工作模式 and 休闲模式.Exhibition Space Plan
  • A restaurant interior with a rustic, industrial design featuring exposed brick walls, concrete floors, and a round dining tabExist Restaurant Industrial Interior
  • A concrete display featuring multiple pairs of sunglasses in a retail or showroom setting.Eyewear Display Concrete Interior
  • Various pairs of eyeglasses displayed on shelves in a retail store.EyeWear Shop Display
  • Industrial cafe interior with fabric ceilingFabric Ceiling Industrial Cafe
  • 零售店台面采用织物和混凝土材质,室内设计元素展示在零售店的台面上。Fabric Concrete with Concrete Retail Storefront