FeelDesign LogoFeelDesign
MCP
FeelDesign LogoFeelDesign
MCP

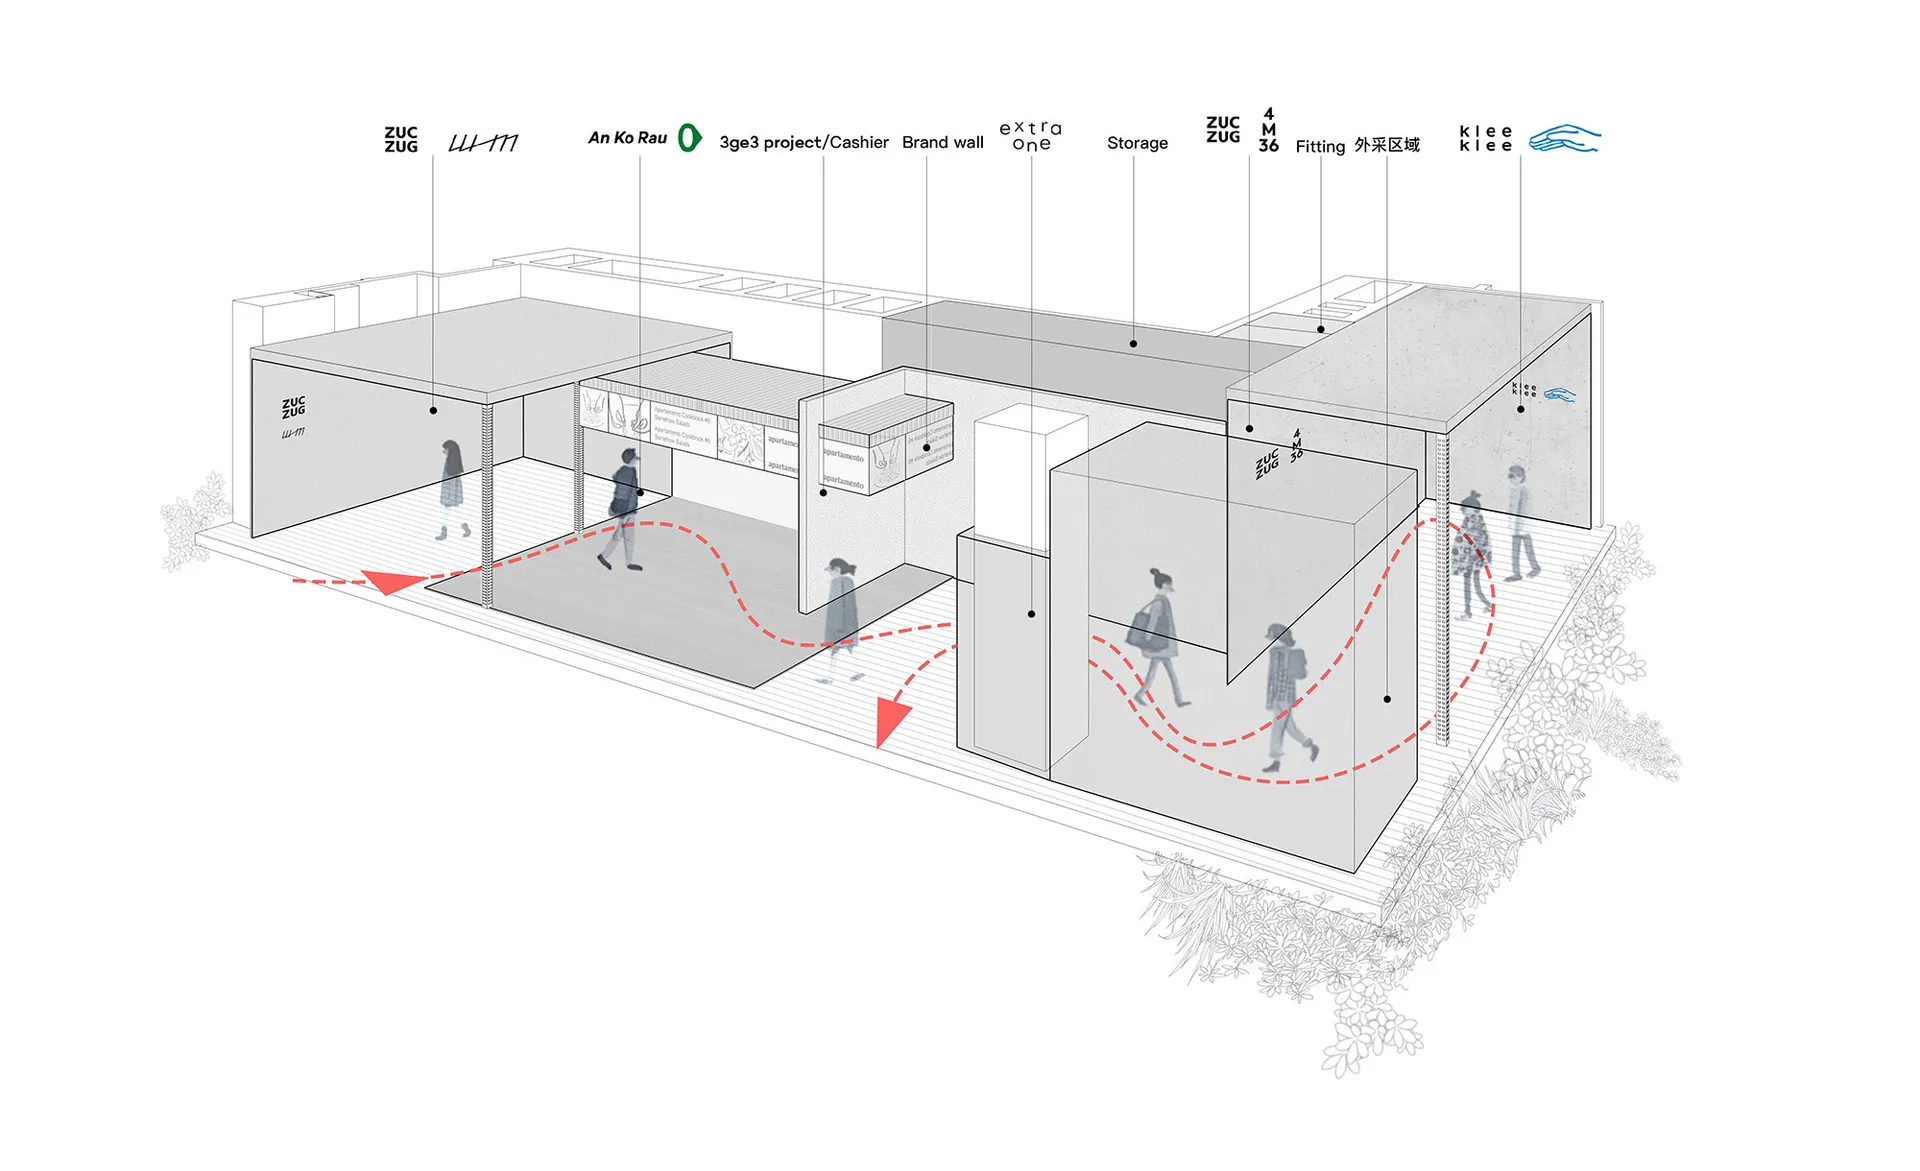
Exploded Floor Plan for Interior Design

Stunning Retail Interior
Stunning Retail Interior

Exploded view of an interior space showcasing various functional zones and materials.

Exploded Floor Plan for Interior Design

exploded floor plan · mixed media · interior design

Adjective Space features Key Element for Benefit/Design Goal

Tags

interiordesignexploded-vieworganizationfunctional-zones

Exploded Floor Plan for Interior Design

exploded floor plan · mixed media · interior design

Adjective Space features Key Element for Benefit/Design Goal

Tags

interiordesignexploded-vieworganizationfunctional-zones

About this design

Exploded view of an interior space showcasing various functional zones and materials.

Style
exploded floor plan
Materials
mixed media
Subject
interior design

Related interior design designs

  • A dimly lit room with an exposed brick wall and two different light fixtures, one with a glass covering and the other a simple metal fixtureExposed Brick Room with Vintage Lighting
  • Exposed brick wall with a potted tree on a window ledge, adding greenery to the spaceExposed Brick Wall with Potted Tree
  • Exposed concrete wall with a metal hook attached, minimalist and industrial aestheticExposed Concrete Wall with Metal Hook
  • Exposed concrete wall with a weathered and worn finish, possibly from a building interiorExposed Concrete Wall with Weathered Finish
  • A well-organized retail space with clothing items on walls and in display areas, creating a stylish atmosphere with jackets and coats on display
Fashion Showroom with Stylish Coat Displays
  • A modern retail space with a black and white color scheme, featuring dresses and handbags on display, with warm and inviting lightingFashionable Retail Space with Modern Design
  • Detailed architectural floor plan of the first floor showing various rooms and zones.First Floor Interior Plan
  • First and Second Floor Architectural PlanFirst and Second Floor Plan