FeelDesign LogoFeelDesign

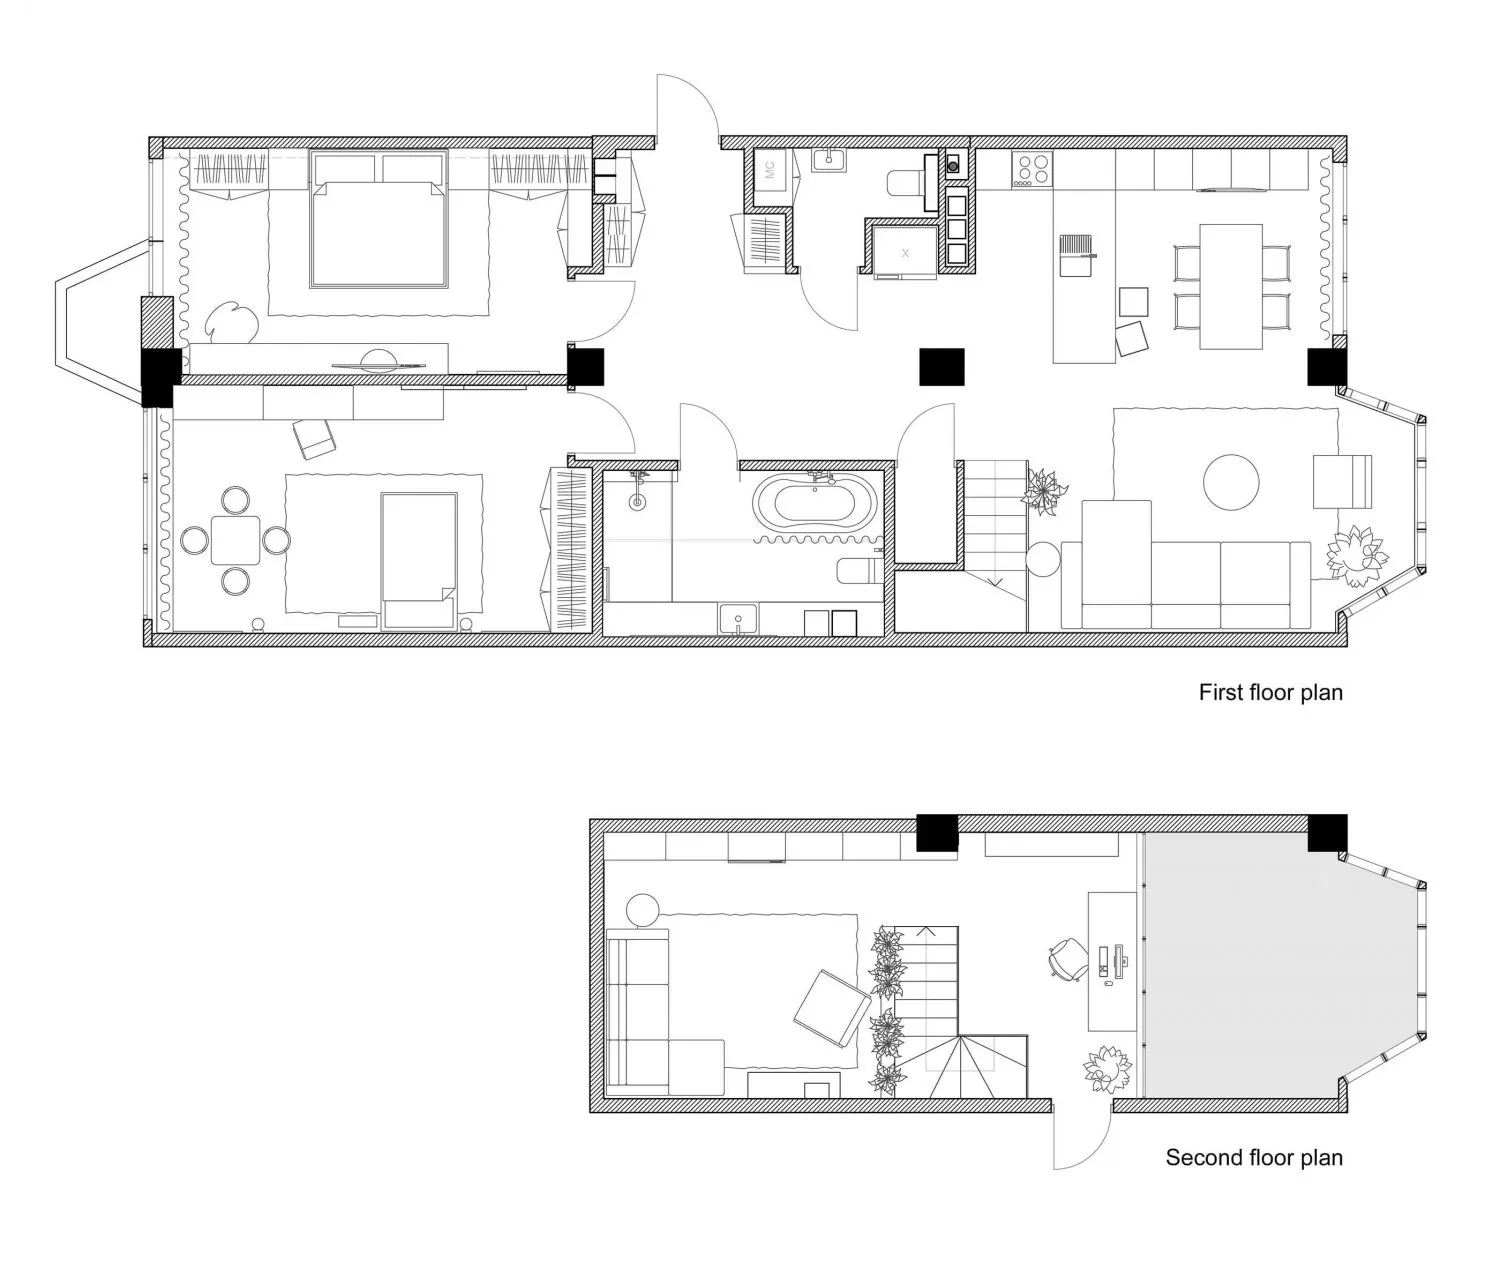
First and Second Floor Plan

Elegant Living Room Project
Elegant Living Room Project

First and Second Floor Architectural Plan

First and Second Floor Plan

architecture · paper · interior design

This architectural plan depicts the layout of a residential building, showcasing the first and second floors with detailed room configurations and functionality

Tags

architectureinteriordesignfloor-planresidential

First and Second Floor Plan

architecture · paper · interior design

This architectural plan depicts the layout of a residential building, showcasing the first and second floors with detailed room configurations and functionality

Tags

architectureinteriordesignfloor-planresidential

About this design

First and Second Floor Architectural Plan

Style
architecture
Materials
paper
Subject
interior design

Related architecture designs

  • First Storey Plan - Technical Drawing of a first floor plan with specific rooms and areas labeled.First Storey Plan - First Floor Plan Technical Dra
  • Floor plan of a modern fitness center with concrete, glass, and steel materials, showcasing the layout and design of the gymFitness Center Concrete Glass Floor Plan
  • Fitness center cross-section plan depicting various sections and dimensions.Fitness Center Cross Section Plan
  • Flagship store retail second floor plan showcasing steel, glass, and concrete materials.Flagship Store Retail Second Floor Plan: Steel, Gl
  • A massive, black, floating monolith with a smooth, round surface contrasts against a dramatic, stormy sky and a coastal landsFloating Monolith Concrete Beach
  • Schematic diagram of an apartment's floor plan showing rooms and layout.Floor-Plan Apartment
  • Floor plan of a residential apartment with rooms and spaces marked.Floor Plan: Apartment Architecture
  • Floor plan blueprint of an apartment layout with three bedrooms, a living room, and an outdoor terrace.Floor Plan Apartment