FeelDesign LogoFeelDesign

Exterior Renovation: Glass Extension on White Wall

Minimalist Exterior Project
Minimalist Exterior Project

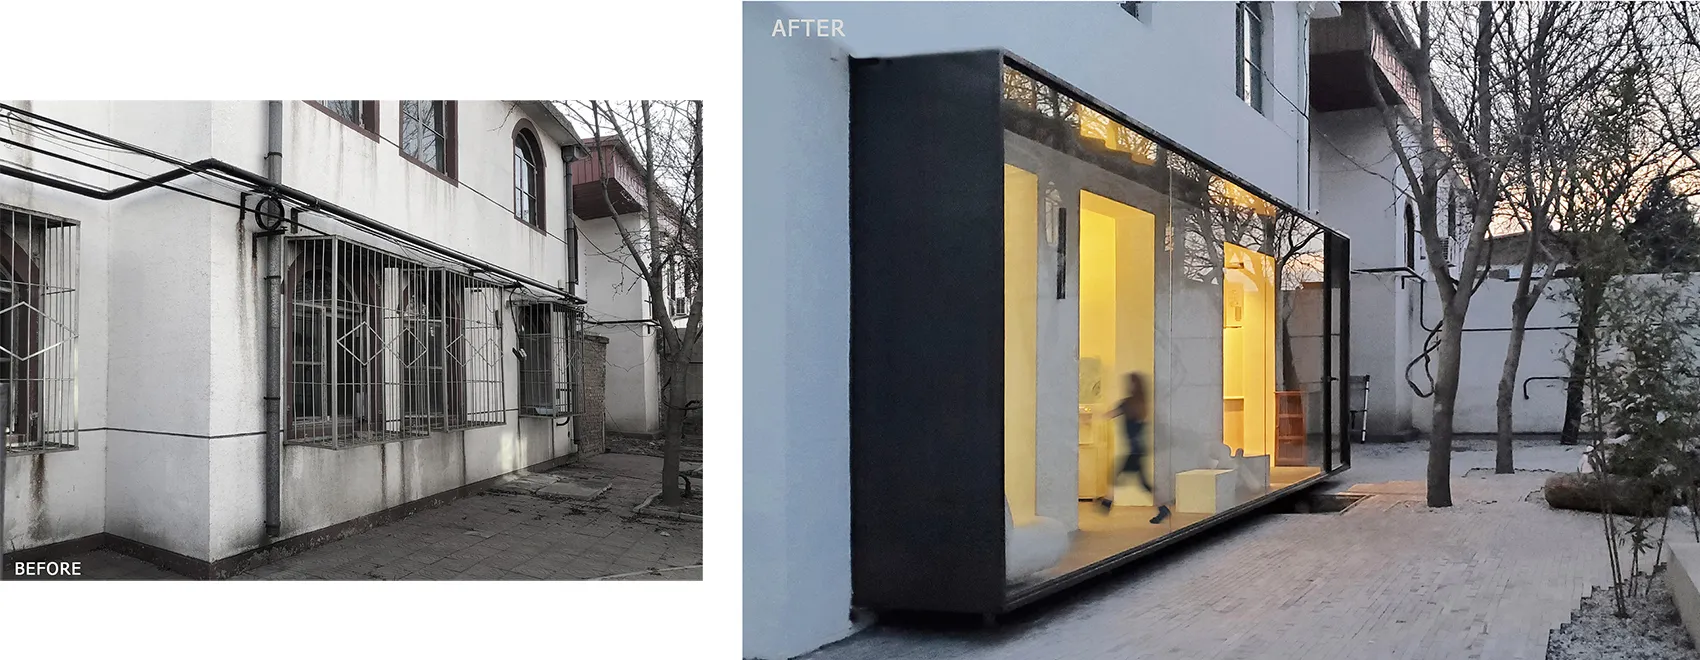
Before-and-after image of an exterior renovation featuring a glass extension on a white wall.

Exterior Renovation: Glass Extension on White Wall

architecture · glass extension · exterior renovation

Adjective: Modern, minimalist exterior renovation with Key Element: Large Glass Extension for Benefit: Increased Natural Light, Open Space

Tags

exterior-renovationmodernminimalistglass-extensionwhite-wall-renovation

Exterior Renovation: Glass Extension on White Wall

architecture · glass extension · exterior renovation

Adjective: Modern, minimalist exterior renovation with Key Element: Large Glass Extension for Benefit: Increased Natural Light, Open Space

Tags

exterior-renovationmodernminimalistglass-extensionwhite-wall-renovation

About this design

Before-and-after image of an exterior renovation featuring a glass extension on a white wall.

Style
architecture
Materials
glass extension
Subject
exterior renovation

Related architecture designs

  • A modern architectural floor plan with a focus on open living spaces and a central circular staircase.Modern Floor Plan Architecture
  • A modern interior featuring minimalist design with concrete walls and floor, large window with outdoor view.Modern Interior Concrete Walls and Floor
  • A comparative floor plan image depicting the changes in a residential building's interior layout.Before-And-After-Floor-Plan-Design
  • A modern minimalist house rendered in black and white, featuring concrete, glass, and metal materials.Modern Minimalist House in Black and White Renderi
  • A paper model of a building with a small plant growing through the floor.Paper Model Building
  • Detailed architectural drawing of a workspace floor plan.Workspace Floor Plan
  • Close-up of a classical building facade with stone columns and decorative architectural elements.Classical Architecture with Stone Columns
  • A residential exterior with white painted walls and terrazzo tile flooring during the evening.White-Painted Terrazzo Exterior Evening

Exterior Renovation: Glass Extension on White Wall

Minimalist Exterior Project

Minimalist Exterior Project

Before-and-after image of an exterior renovation featuring a glass extension on a white wall.

Exterior Renovation: Glass Extension on White Wall

architecture · glass extension · exterior renovation

Adjective: Modern, minimalist exterior renovation with Key Element: Large Glass Extension for Benefit: Increased Natural Light, Open Space

Tags

exterior-renovationmodernminimalistglass-extensionwhite-wall-renovation

Exterior Renovation: Glass Extension on White Wall

architecture · glass extension · exterior renovation

Adjective: Modern, minimalist exterior renovation with Key Element: Large Glass Extension for Benefit: Increased Natural Light, Open Space

Tags

exterior-renovationmodernminimalistglass-extensionwhite-wall-renovation

About this design

Before-and-after image of an exterior renovation featuring a glass extension on a white wall.

Style
architecture
Materials
glass extension
Subject
exterior renovation

Related architecture designs

  • A modern architectural floor plan with a focus on open living spaces and a central circular staircase.Modern Floor Plan Architecture
  • A modern interior featuring minimalist design with concrete walls and floor, large window with outdoor view.Modern Interior Concrete Walls and Floor
  • A comparative floor plan image depicting the changes in a residential building's interior layout.Before-And-After-Floor-Plan-Design
  • A modern minimalist house rendered in black and white, featuring concrete, glass, and metal materials.Modern Minimalist House in Black and White Renderi
  • A paper model of a building with a small plant growing through the floor.Paper Model Building
  • Detailed architectural drawing of a workspace floor plan.Workspace Floor Plan
  • Close-up of a classical building facade with stone columns and decorative architectural elements.Classical Architecture with Stone Columns
  • A residential exterior with white painted walls and terrazzo tile flooring during the evening.White-Painted Terrazzo Exterior Evening