FeelDesign LogoFeelDesign

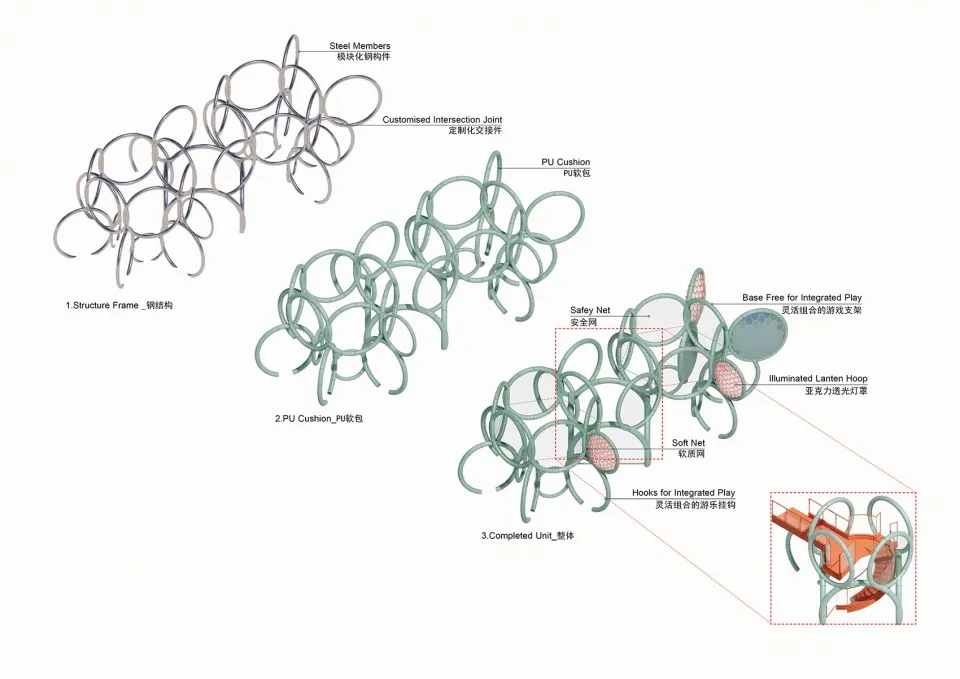
Indoor Playground Metal Frame Rendering

Minimalist Floor Plan Space
Minimalist Floor Plan Space

3D rendering of a metal-frame structure for an indoor playground

Indoor Playground Metal Frame Rendering

architectural · metal · indoor playground

An architectural rendering of an indoor playground structure, focusing on the metal frame design.

Tags

indoor-playgroundmetal-framearchitectural-renderingplayground-structureindustrial-design

Indoor Playground Metal Frame Rendering

architectural · metal · indoor playground

An architectural rendering of an indoor playground structure, focusing on the metal frame design.

Tags

indoor-playgroundmetal-framearchitectural-renderingplayground-structureindustrial-design

About this design

3D rendering of a metal-frame structure for an indoor playground

Style
architectural
Materials
metal
Subject
indoor playground

Related architectural designs

  • A minimalist shop featuring concrete and glass elements.Minimalist Shop Concrete Glass
  • An empty, well-lit theater with concrete flooring and wooden panels.Modern Theater Concrete Venue
  • A brick exterior with a sign advertising a package house.Brick Restaurant Exterior Sign
  • A close-up view of a granite platform in an interior setting.Granite Platform Interior
  • Concrete stairs leading down in a dark, smoky residential area with a small fire in the foreground.Dark Night Stairway Concrete
  • Modern interior design featuring stone flooring and a concrete countertop.Modern Stone Flooring and Concrete Counter
  • A poolside lounge area featuring a thatched-roof pavilion with wooden columns and seating.Poolside Lounge with Thatch Roof & Wooden Columns
  • Modern furniture and umbrellas arranged around a resort pool with palm trees in the background.Modern Resort Poolside Furniture

Indoor Playground Metal Frame Rendering

Minimalist Floor Plan Space

Minimalist Floor Plan Space

3D rendering of a metal-frame structure for an indoor playground

Indoor Playground Metal Frame Rendering

architectural · metal · indoor playground

An architectural rendering of an indoor playground structure, focusing on the metal frame design.

Tags

indoor-playgroundmetal-framearchitectural-renderingplayground-structureindustrial-design

Indoor Playground Metal Frame Rendering

architectural · metal · indoor playground

An architectural rendering of an indoor playground structure, focusing on the metal frame design.

Tags

indoor-playgroundmetal-framearchitectural-renderingplayground-structureindustrial-design

About this design

3D rendering of a metal-frame structure for an indoor playground

Style
architectural
Materials
metal
Subject
indoor playground

Related architectural designs

  • A minimalist shop featuring concrete and glass elements.Minimalist Shop Concrete Glass
  • An empty, well-lit theater with concrete flooring and wooden panels.Modern Theater Concrete Venue
  • A brick exterior with a sign advertising a package house.Brick Restaurant Exterior Sign
  • A close-up view of a granite platform in an interior setting.Granite Platform Interior
  • Concrete stairs leading down in a dark, smoky residential area with a small fire in the foreground.Dark Night Stairway Concrete
  • Modern interior design featuring stone flooring and a concrete countertop.Modern Stone Flooring and Concrete Counter
  • A poolside lounge area featuring a thatched-roof pavilion with wooden columns and seating.Poolside Lounge with Thatch Roof & Wooden Columns
  • Modern furniture and umbrellas arranged around a resort pool with palm trees in the background.Modern Resort Poolside Furniture