FeelDesign LogoFeelDesign

Indoor Industrial Leisure Area Plan

Sophisticated Dining Project
Sophisticated Dining Project

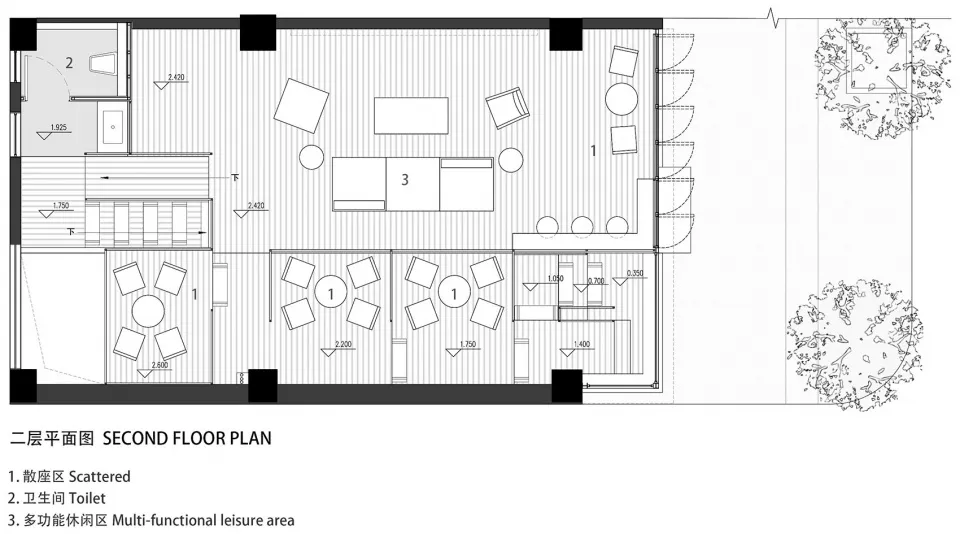
A detailed architectural blueprint of an indoor leisure and relaxation area featuring scattered seating, multi-functional lei

Indoor Industrial Leisure Area Plan

architectural · wood · indoor leisure space

Industrial design Leisure area showcasing scattered seating and multi-functional leisure areas for relaxation and entertainment.

Tags

industrialleisureindoorrelaxationdesign

Indoor Industrial Leisure Area Plan

architectural · wood · indoor leisure space

Industrial design Leisure area showcasing scattered seating and multi-functional leisure areas for relaxation and entertainment.

Tags

industrialleisureindoorrelaxationdesign

About this design

A detailed architectural blueprint of an indoor leisure and relaxation area featuring scattered seating, multi-functional lei

Style
architectural
Materials
wood
Subject
indoor leisure space

Related architectural designs

  • A hand-drawn architectural plan showing a building site with labeled entrances and annotations indicating principal and serviBuilding Site Plan
  • A bird's-eye view of residential houses with brick exteriors and tall trees in the background.Street View of Residential Houses
  • A cityscape featuring modern glass-topped skyscrapers.Urban Glass Towers
  • A man sitting on the edge of a swimming pool with an arched wall behind him made of stone.Architectural Swimming Pool Stone
  • A modern residential outdoor area featuring an infinity pool, wooden deck chairs, and concrete structures surrounded by palm Modern Residential Infinity Pool
  • Aerial image of a town with labeled siteSatellite View of Urban Planning
  • Staircase with wooden paneling leading to a residential space.Modern Staircase with Wooden Paneling
  • A detailed architectural floor plan depicting the layout and functional zones of a residential or commercial building. IncludArchitectural Floor Plan

Indoor Industrial Leisure Area Plan

Sophisticated Dining Project

Sophisticated Dining Project

A detailed architectural blueprint of an indoor leisure and relaxation area featuring scattered seating, multi-functional lei

Indoor Industrial Leisure Area Plan

architectural · wood · indoor leisure space

Industrial design Leisure area showcasing scattered seating and multi-functional leisure areas for relaxation and entertainment.

Tags

industrialleisureindoorrelaxationdesign

Indoor Industrial Leisure Area Plan

architectural · wood · indoor leisure space

Industrial design Leisure area showcasing scattered seating and multi-functional leisure areas for relaxation and entertainment.

Tags

industrialleisureindoorrelaxationdesign

About this design

A detailed architectural blueprint of an indoor leisure and relaxation area featuring scattered seating, multi-functional lei

Style
architectural
Materials
wood
Subject
indoor leisure space

Related architectural designs

  • A hand-drawn architectural plan showing a building site with labeled entrances and annotations indicating principal and serviBuilding Site Plan
  • A bird's-eye view of residential houses with brick exteriors and tall trees in the background.Street View of Residential Houses
  • A cityscape featuring modern glass-topped skyscrapers.Urban Glass Towers
  • A man sitting on the edge of a swimming pool with an arched wall behind him made of stone.Architectural Swimming Pool Stone
  • A modern residential outdoor area featuring an infinity pool, wooden deck chairs, and concrete structures surrounded by palm Modern Residential Infinity Pool
  • Aerial image of a town with labeled siteSatellite View of Urban Planning
  • Staircase with wooden paneling leading to a residential space.Modern Staircase with Wooden Paneling
  • A detailed architectural floor plan depicting the layout and functional zones of a residential or commercial building. IncludArchitectural Floor Plan