FeelDesign LogoFeelDesign

First Floor Plan

Elegant Floor Plan Collection
Elegant Floor Plan Collection

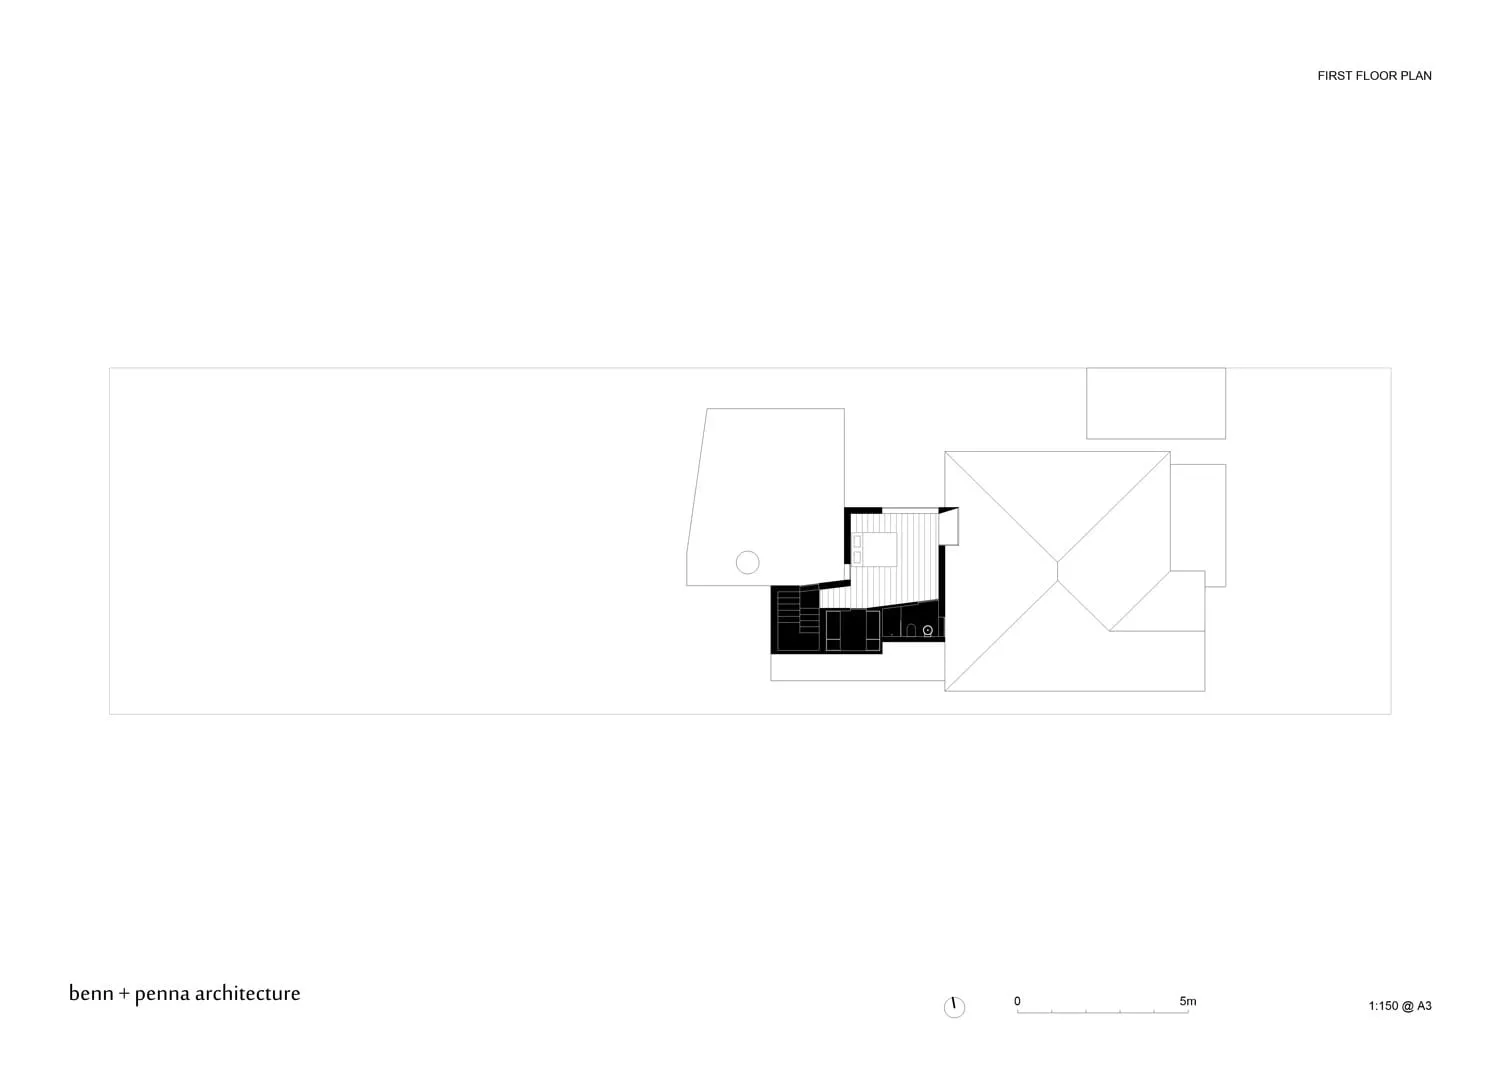
A first-floor architectural plan with a central staircase and rooms arranged around it.

First Floor Plan

architecture · black and white · floor plan

Architecture Floor plan showcasing Room layout and function for Residential or commercial interior design

Tags

architecturefloor-planfirst-floor-planroom-layoutinterior-design

First Floor Plan

architecture · black and white · floor plan

Architecture Floor plan showcasing Room layout and function for Residential or commercial interior design

Tags

architecturefloor-planfirst-floor-planroom-layoutinterior-design

About this design

A first-floor architectural plan with a central staircase and rooms arranged around it.

Style
architecture
Materials
black and white
Subject
floor plan

Related architecture designs

  • Floor plan of a residential property in La ZagaletaFloor Plan House in La Zagaleta
  • Detailed architectural blueprint of an interior space, showcasing technical specifications and design elements.Floor Plan Interior Design
  • 2D architectural drawing illustrating an interior design layout with various rooms and furniture arrangements.Floor Plan: Interior Design
  • Floor plan showing a layout with mixed materials and functional zones.Floor Plan - Mixed Materials
  • Floor plan of an office space with numbered rooms and labeled areas.Floor Plan Office Space
  • Floor plan depicting an office space layout with various functional zones.Floor Plan of an Office Space
  • A floor plan layout with marked sections and configurations.Floor Plan
  • 2D architectural drawing of a residential floor plan with rooms and dimensions labeledFloor Plan Residential