FeelDesign LogoFeelDesign

Floor Plan Interior Design

Sophisticated Floor Plan Project
Sophisticated Floor Plan Project

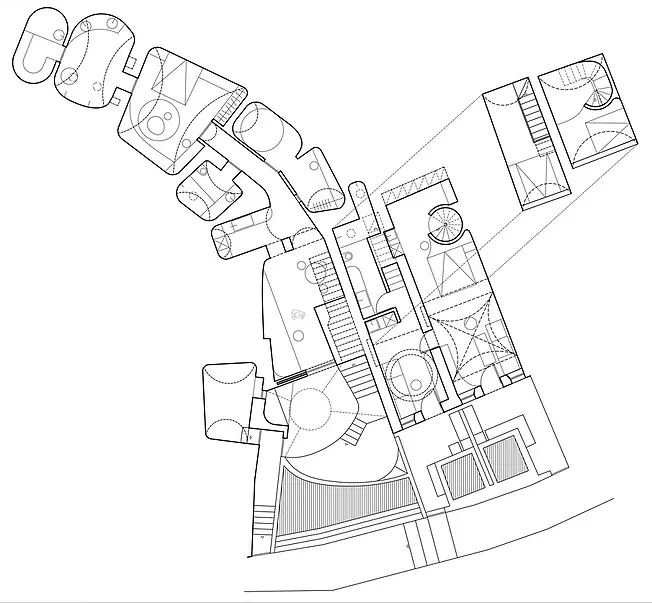
Detailed architectural blueprint of an interior space, showcasing technical specifications and design elements.

Floor Plan Interior Design

architecture · technical · interior

Modern minimalist design features open layout for maximizing natural light and space utilization.

Tags

architectureinteriorblueprinttechnicalminimalist

Floor Plan Interior Design

architecture · technical · interior

Modern minimalist design features open layout for maximizing natural light and space utilization.

Tags

architectureinteriorblueprinttechnicalminimalist

About this design

Detailed architectural blueprint of an interior space, showcasing technical specifications and design elements.

Style
architecture
Materials
technical
Subject
interior

Related architecture designs

  • Modern design furniture with a metal base structure, showcasing clean lines and minimalist aesthetic.Modern Furniture Metal Base
  • A modern residential construction with wooden exterior.Modern Residential Construction with Wood
  • A modern restaurant features wooden walls and stone flooring.Modern Restaurant with Wooden Walls and Stone Floo
  • A minimalist building exterior with a desert landscape in the background.Minimalist Building Exterior in Desert
  • Elevation drawing of a brick building with multiple windows and a pitched roof.Brick Building Elevation
  • Modern wooden sauna with sand flooring and seating.Modern Wooden Sauna
  • Floor plan of a residential dwelling with labeled rooms.Residential Dwelling Floor Plan
  • Modern residential building with wooden and concrete facade, set against a natural landscape with mountains in the backgroundModern Residential Architecture: Wood & Concrete

Floor Plan Interior Design

Sophisticated Floor Plan Project

Sophisticated Floor Plan Project

Detailed architectural blueprint of an interior space, showcasing technical specifications and design elements.

Floor Plan Interior Design

architecture · technical · interior

Modern minimalist design features open layout for maximizing natural light and space utilization.

Tags

architectureinteriorblueprinttechnicalminimalist

Floor Plan Interior Design

architecture · technical · interior

Modern minimalist design features open layout for maximizing natural light and space utilization.

Tags

architectureinteriorblueprinttechnicalminimalist

About this design

Detailed architectural blueprint of an interior space, showcasing technical specifications and design elements.

Style
architecture
Materials
technical
Subject
interior

Related architecture designs

  • Modern design furniture with a metal base structure, showcasing clean lines and minimalist aesthetic.Modern Furniture Metal Base
  • A modern residential construction with wooden exterior.Modern Residential Construction with Wood
  • A modern restaurant features wooden walls and stone flooring.Modern Restaurant with Wooden Walls and Stone Floo
  • A minimalist building exterior with a desert landscape in the background.Minimalist Building Exterior in Desert
  • Elevation drawing of a brick building with multiple windows and a pitched roof.Brick Building Elevation
  • Modern wooden sauna with sand flooring and seating.Modern Wooden Sauna
  • Floor plan of a residential dwelling with labeled rooms.Residential Dwelling Floor Plan
  • Modern residential building with wooden and concrete facade, set against a natural landscape with mountains in the backgroundModern Residential Architecture: Wood & Concrete