FeelDesign LogoFeelDesign

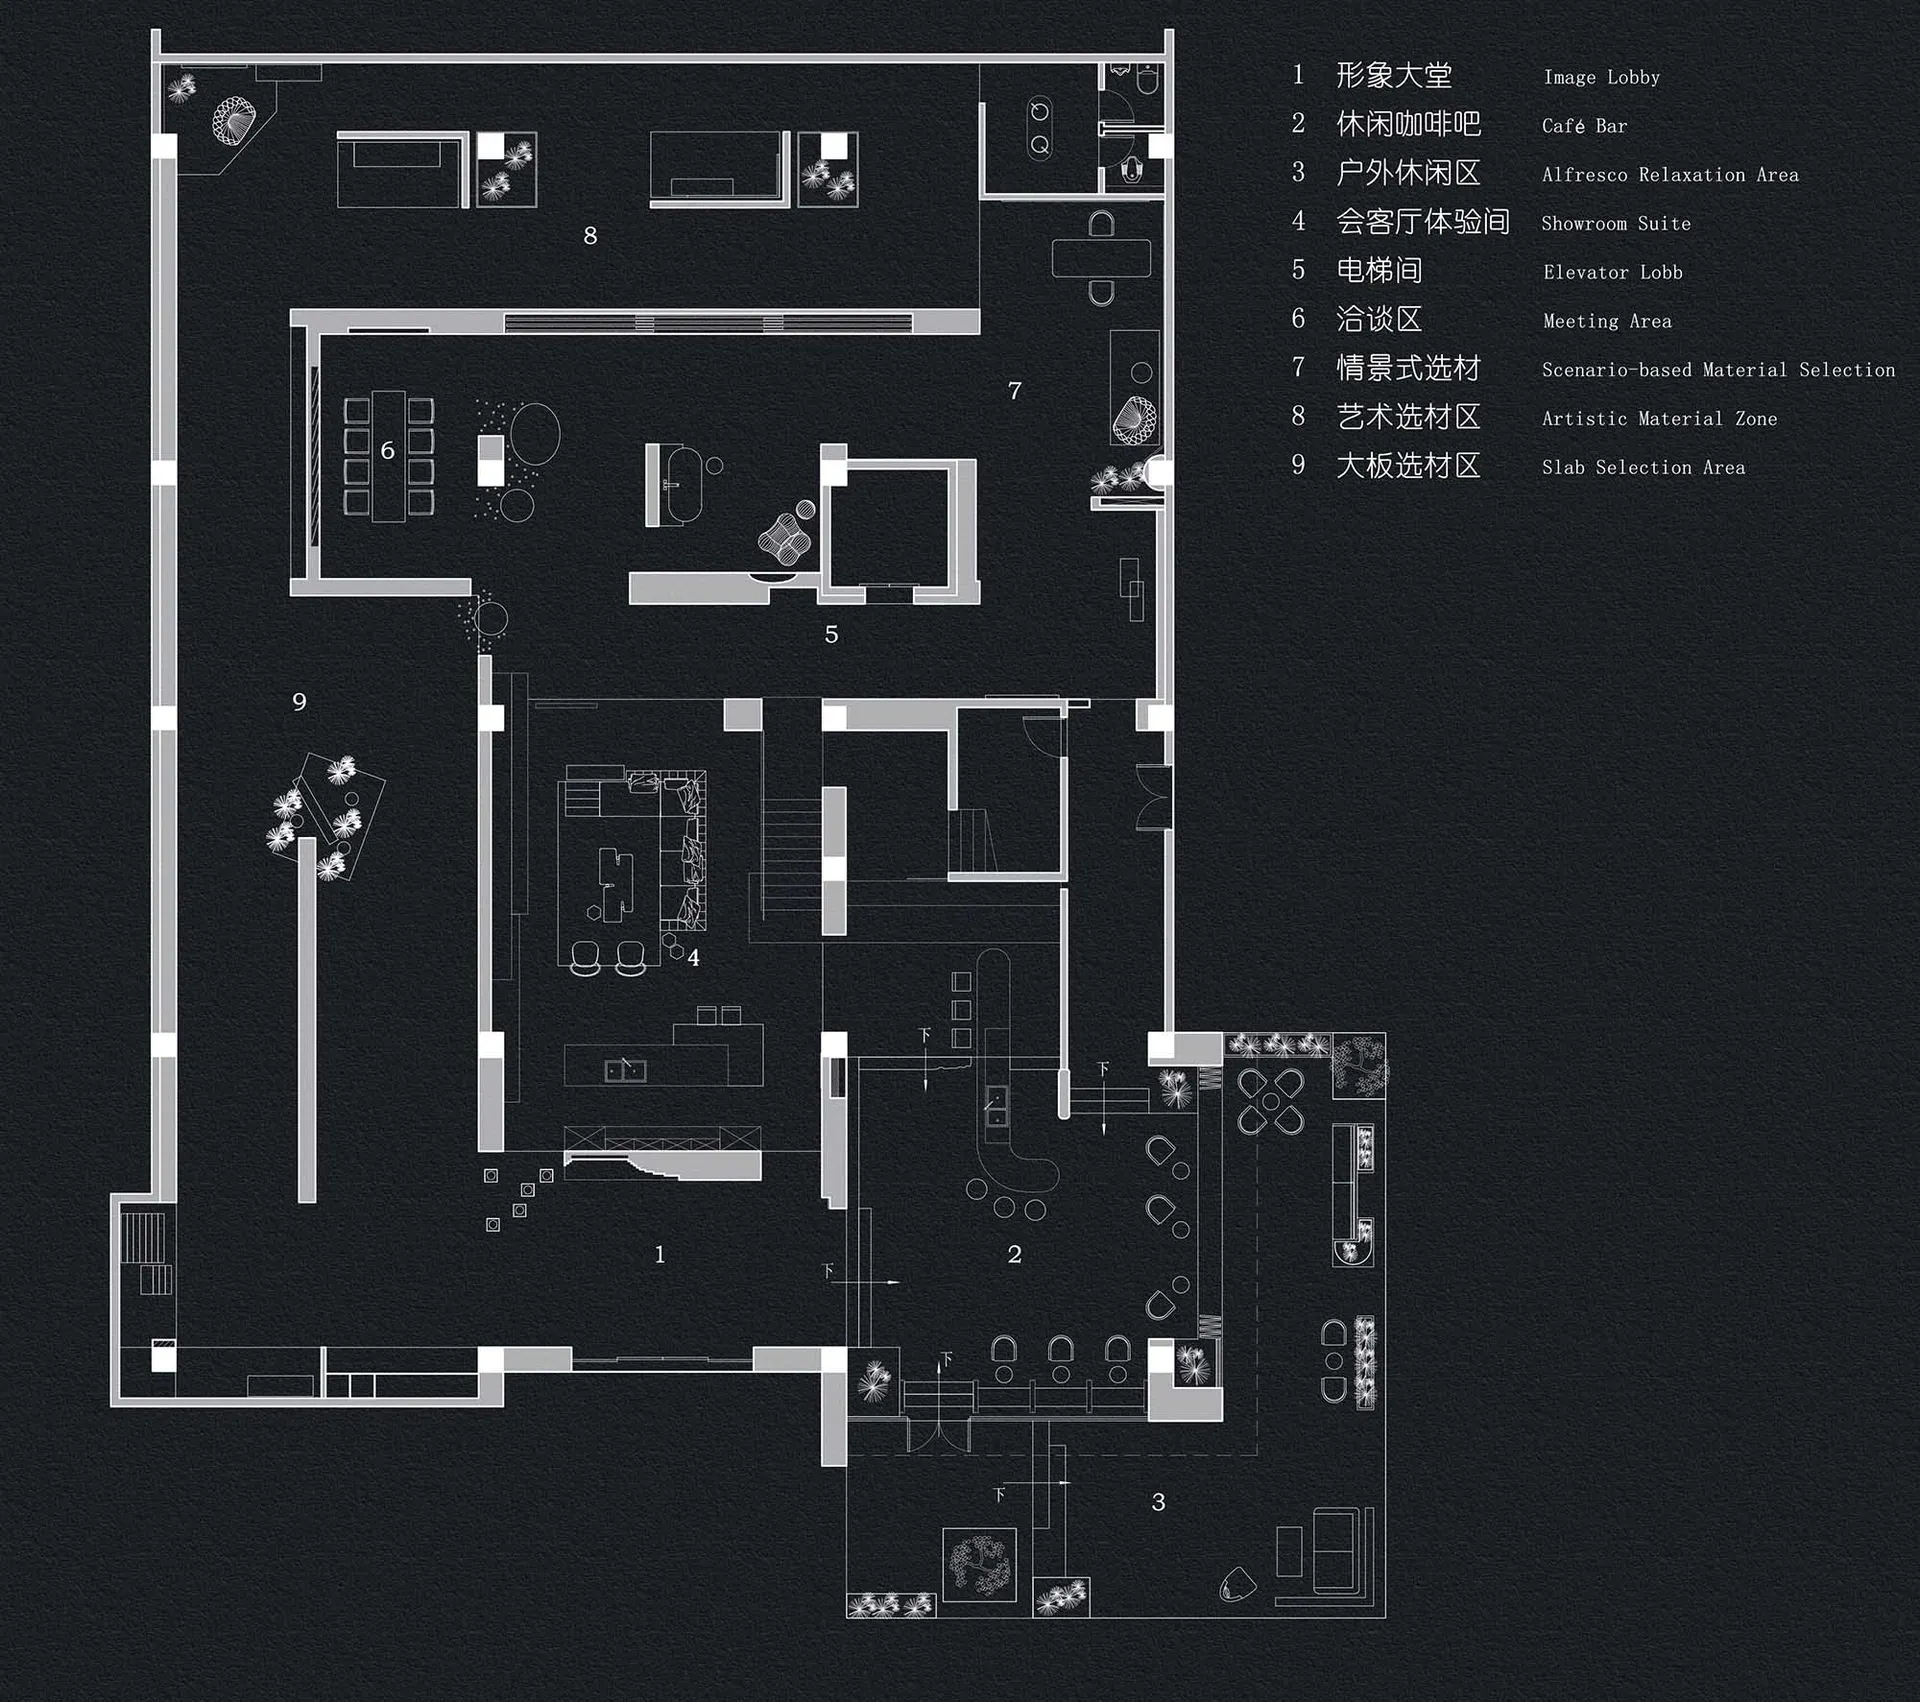
Floor Plan of an Office Space

Chic Living Room Interior
Chic Living Room Interior

Floor plan depicting an office space layout with various functional zones.

Floor Plan of an Office Space

architecture · mixed materials · floor plan

Adjective floor plan showcasing Key Element for Design Goal

Tags

architectureoffice-layoutfunctional-zonestechnical-planblueprint-view

Floor Plan of an Office Space

architecture · mixed materials · floor plan

Adjective floor plan showcasing Key Element for Design Goal

Tags

architectureoffice-layoutfunctional-zonestechnical-planblueprint-view

About this design

Floor plan depicting an office space layout with various functional zones.

Style
architecture
Materials
mixed materials
Subject
floor plan

Related architecture designs

  • A floor plan layout with marked sections and configurations.Floor Plan
  • 2D architectural drawing of a residential floor plan with rooms and dimensions labeledFloor Plan Residential
  • Floor plan of an indoor-outdoor living space with a study area.Floor Plan Study: Indoor-Outdoor Space
  • Floor plan of a terrace wellness area with seating arrangements, plants, and a central water feature.Floor Plan - Terrace Wellness
  • A detailed floor plan featuring tiles and wood flooring materials.Floor Plan: Tile & Wood
  • A floor plan illustration of a two-room flat showing a living area, bedroom, bathroom, and kitchen.Floor Plan: Two Room Flat
  • Floor plan of a white space interior with various functional zones and structural elements.Floor Plan White Space Plan
  • A set of 28 unique architectural floor plans showcasing diverse layouts and designs.Floor Plans Variant 1