FeelDesign LogoFeelDesign

Floor Plan - Terrace Wellness

Minimalist Living Room Design
Minimalist Living Room Design

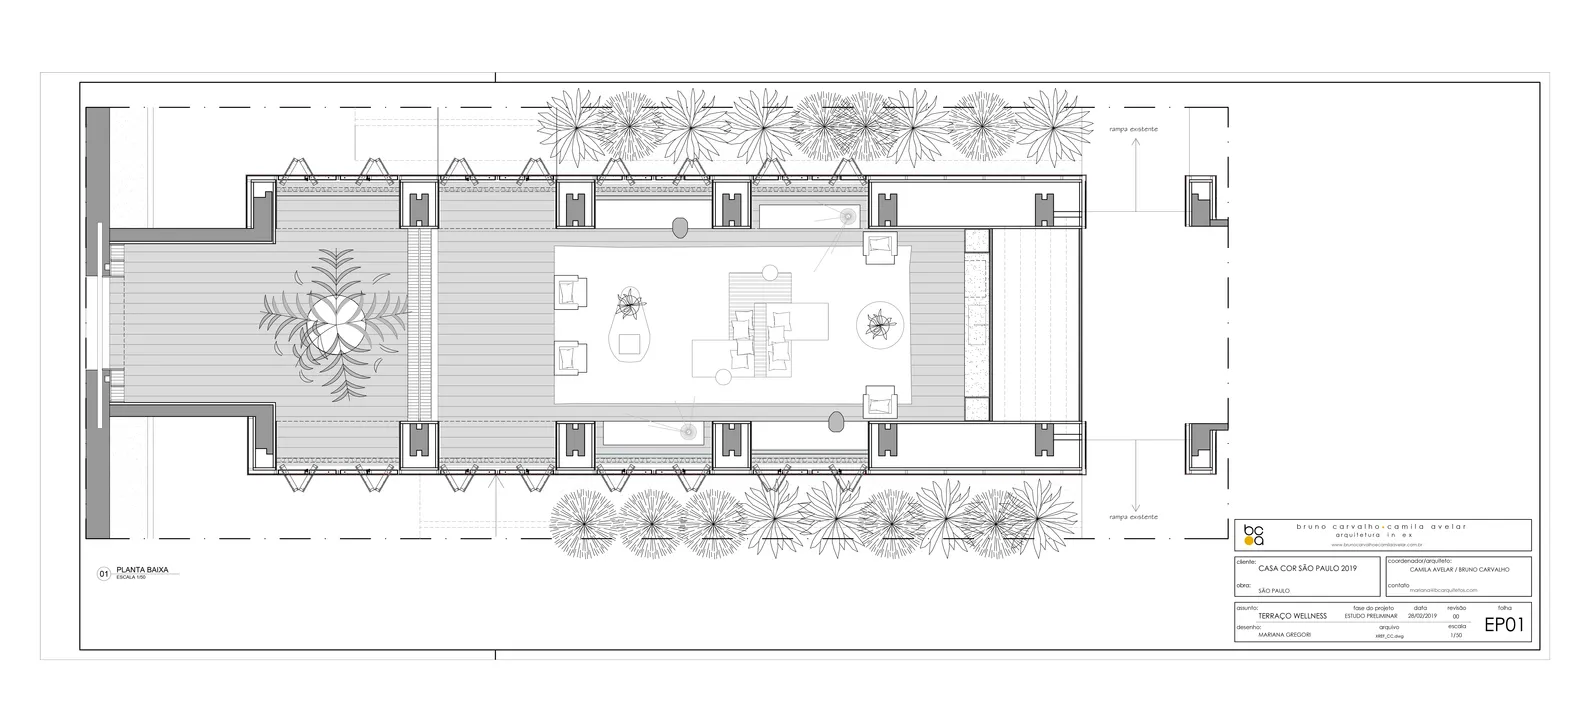
Floor plan of a terrace wellness area with seating arrangements, plants, and a central water feature.

Floor Plan - Terrace Wellness

architecture · mixed materials · floor plan

Indoor terrace wellness area with seating arrangements, plants, and a central water feature designed for relaxation and rejuvenation

Tags

architecturefloor-planterrace-wellnessseating-arrangementsplants

Floor Plan - Terrace Wellness

architecture · mixed materials · floor plan

Indoor terrace wellness area with seating arrangements, plants, and a central water feature designed for relaxation and rejuvenation

Tags

architecturefloor-planterrace-wellnessseating-arrangementsplants

About this design

Floor plan of a terrace wellness area with seating arrangements, plants, and a central water feature.

Style
architecture
Materials
mixed materials
Subject
floor plan

Related architecture designs

  • Modern patio area with concrete flooring, circular seating, and greenery.Modern Patio Concrete
  • A modern residential building with a concrete exterior and spiral stairs.Modern Residential Concrete Architecture
  • A detailed architectural blueprint of a modern interior design featuring wooden cabinets.Modern Interior Wooden Cabinets Blueprint
  • Modern interior design featuring metallic elements and stone surfacesModern Interior Metal Stone
  • Modern bathroom featuring a white freestanding bathtub with metal fixtures, set against a scenic mountain backdrop.Modern Bathroom with White Tub and Mountain View
  • 3D technical drawing of an exhibition system with metal aluminum components and adjustable shelves.Exhibition System with Metal Aluminum Structure Pl
  • A close-up view of green scallop-patterned glass tilesGreen Scallop Pattern Tile Design
  • Floor plan of an office space showing desks, tables, and seating arrangements.Office Space Plan

Floor Plan - Terrace Wellness

Minimalist Living Room Design

Minimalist Living Room Design

Floor plan of a terrace wellness area with seating arrangements, plants, and a central water feature.

Floor Plan - Terrace Wellness

architecture · mixed materials · floor plan

Indoor terrace wellness area with seating arrangements, plants, and a central water feature designed for relaxation and rejuvenation

Tags

architecturefloor-planterrace-wellnessseating-arrangementsplants

Floor Plan - Terrace Wellness

architecture · mixed materials · floor plan

Indoor terrace wellness area with seating arrangements, plants, and a central water feature designed for relaxation and rejuvenation

Tags

architecturefloor-planterrace-wellnessseating-arrangementsplants

About this design

Floor plan of a terrace wellness area with seating arrangements, plants, and a central water feature.

Style
architecture
Materials
mixed materials
Subject
floor plan

Related architecture designs

  • Modern patio area with concrete flooring, circular seating, and greenery.Modern Patio Concrete
  • A modern residential building with a concrete exterior and spiral stairs.Modern Residential Concrete Architecture
  • A detailed architectural blueprint of a modern interior design featuring wooden cabinets.Modern Interior Wooden Cabinets Blueprint
  • Modern interior design featuring metallic elements and stone surfacesModern Interior Metal Stone
  • Modern bathroom featuring a white freestanding bathtub with metal fixtures, set against a scenic mountain backdrop.Modern Bathroom with White Tub and Mountain View
  • 3D technical drawing of an exhibition system with metal aluminum components and adjustable shelves.Exhibition System with Metal Aluminum Structure Pl
  • A close-up view of green scallop-patterned glass tilesGreen Scallop Pattern Tile Design
  • Floor plan of an office space showing desks, tables, and seating arrangements.Office Space Plan