FeelDesign LogoFeelDesign

Floor Plan: Tile & Wood

Stunning Retail Design
Stunning Retail Design

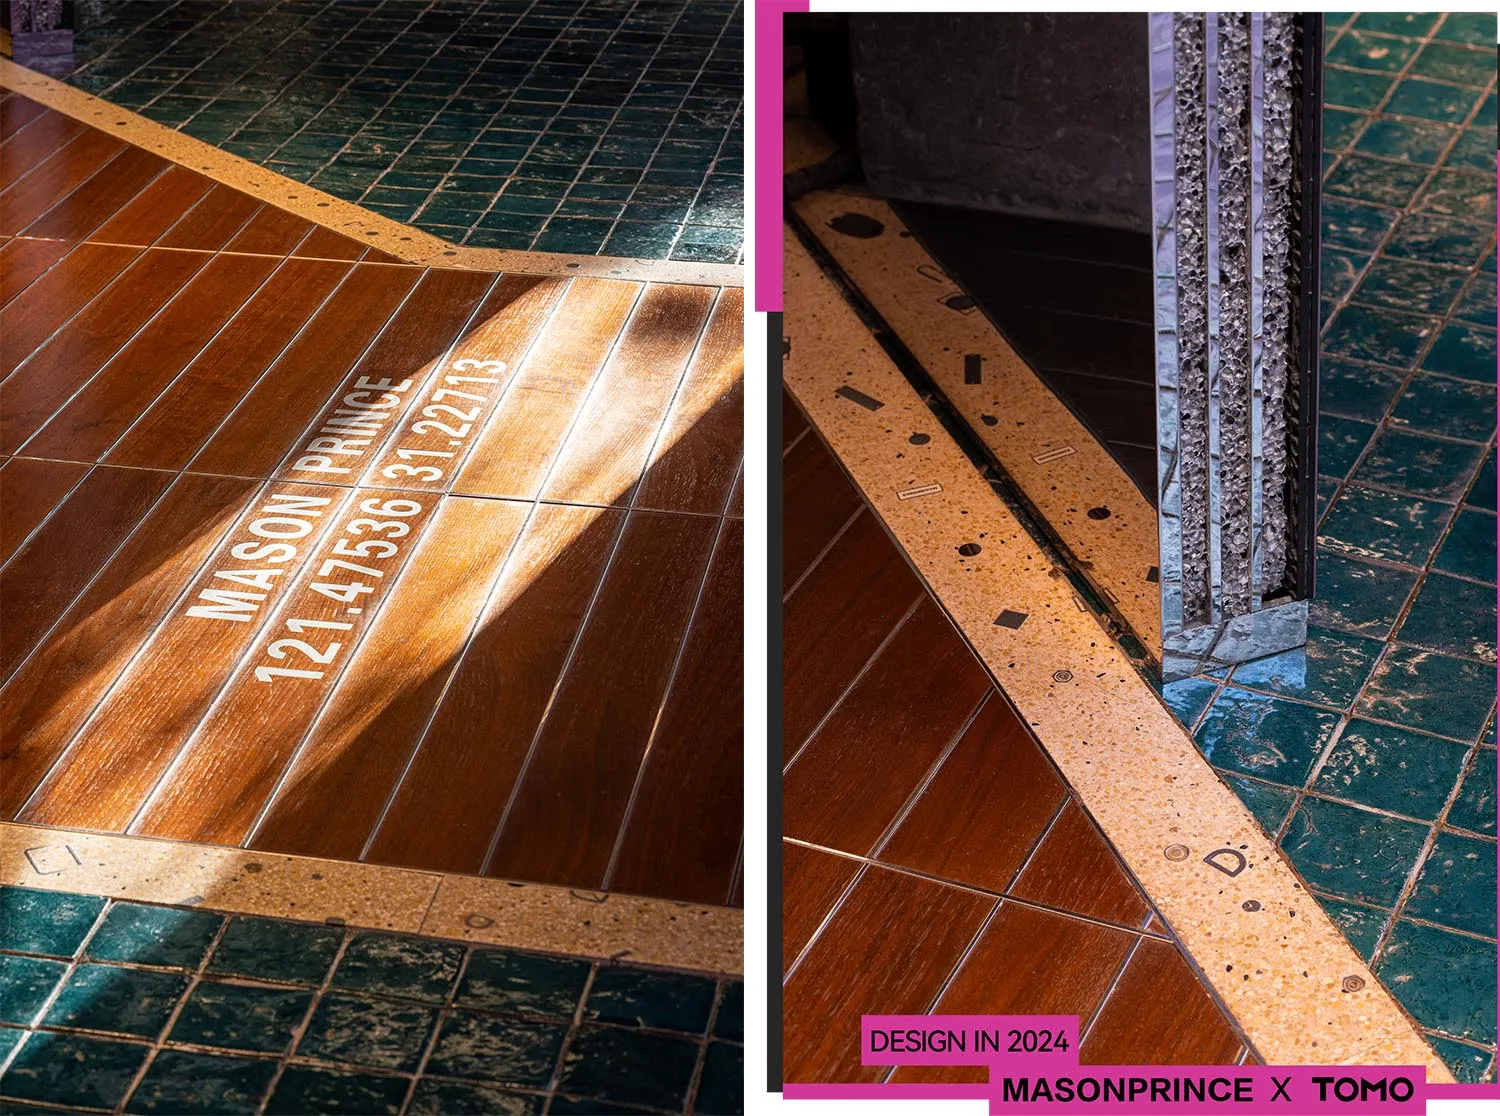
A detailed floor plan featuring tiles and wood flooring materials.

Floor Plan: Tile & Wood

architecture · tile, wood · floor plan

This floor plan showcases the integration of tile and wood materials in architectural design.

Tags

architecturefloor plantilewooddesign

Floor Plan: Tile & Wood

architecture · tile, wood · floor plan

This floor plan showcases the integration of tile and wood materials in architectural design.

Tags

architecturefloor plantilewooddesign

About this design

A detailed floor plan featuring tiles and wood flooring materials.

Style
architecture
Materials
tile, wood
Subject
floor plan

Related architecture designs

  • Modern retail storefront featuring concrete planters and boxes.Modern Retail Storefront Concrete Planter Boxes
  • Modern interior staircase featuring a concrete wall and black handrail.Modern Interior Concrete Staircase
  • A detailed residential space floor plan with various rooms including bedrooms, bathrooms, and a kitchen.Residential Space Architecture Layout
  • A modern architectural design featuring a roof canopy made of fabric and metal.Fabric & Metal Roof Canopy Design
  • Modern restaurant exterior with concrete walls and large glass windows.Modern Restaurant Concrete Exterior
  • Cross-sectional view of a modern interior designed with wooden elements, featuring open spaces and a combination of materialsModern Interior with Wood Elements
  • Modern restaurant interior with wood furnishings and large windows showcasing outdoor patio.Modern Restaurant Interior with Wood
  • A modern industrial lounge featuring exposed brick walls and metal accents.Industrial Lounge: Brick and Metal

Floor Plan: Tile & Wood

Stunning Retail Design

Stunning Retail Design

A detailed floor plan featuring tiles and wood flooring materials.

Floor Plan: Tile & Wood

architecture · tile, wood · floor plan

This floor plan showcases the integration of tile and wood materials in architectural design.

Tags

architecturefloor plantilewooddesign

Floor Plan: Tile & Wood

architecture · tile, wood · floor plan

This floor plan showcases the integration of tile and wood materials in architectural design.

Tags

architecturefloor plantilewooddesign

About this design

A detailed floor plan featuring tiles and wood flooring materials.

Style
architecture
Materials
tile, wood
Subject
floor plan

Related architecture designs

  • Modern retail storefront featuring concrete planters and boxes.Modern Retail Storefront Concrete Planter Boxes
  • Modern interior staircase featuring a concrete wall and black handrail.Modern Interior Concrete Staircase
  • A detailed residential space floor plan with various rooms including bedrooms, bathrooms, and a kitchen.Residential Space Architecture Layout
  • A modern architectural design featuring a roof canopy made of fabric and metal.Fabric & Metal Roof Canopy Design
  • Modern restaurant exterior with concrete walls and large glass windows.Modern Restaurant Concrete Exterior
  • Cross-sectional view of a modern interior designed with wooden elements, featuring open spaces and a combination of materialsModern Interior with Wood Elements
  • Modern restaurant interior with wood furnishings and large windows showcasing outdoor patio.Modern Restaurant Interior with Wood
  • A modern industrial lounge featuring exposed brick walls and metal accents.Industrial Lounge: Brick and Metal