FeelDesign LogoFeelDesign

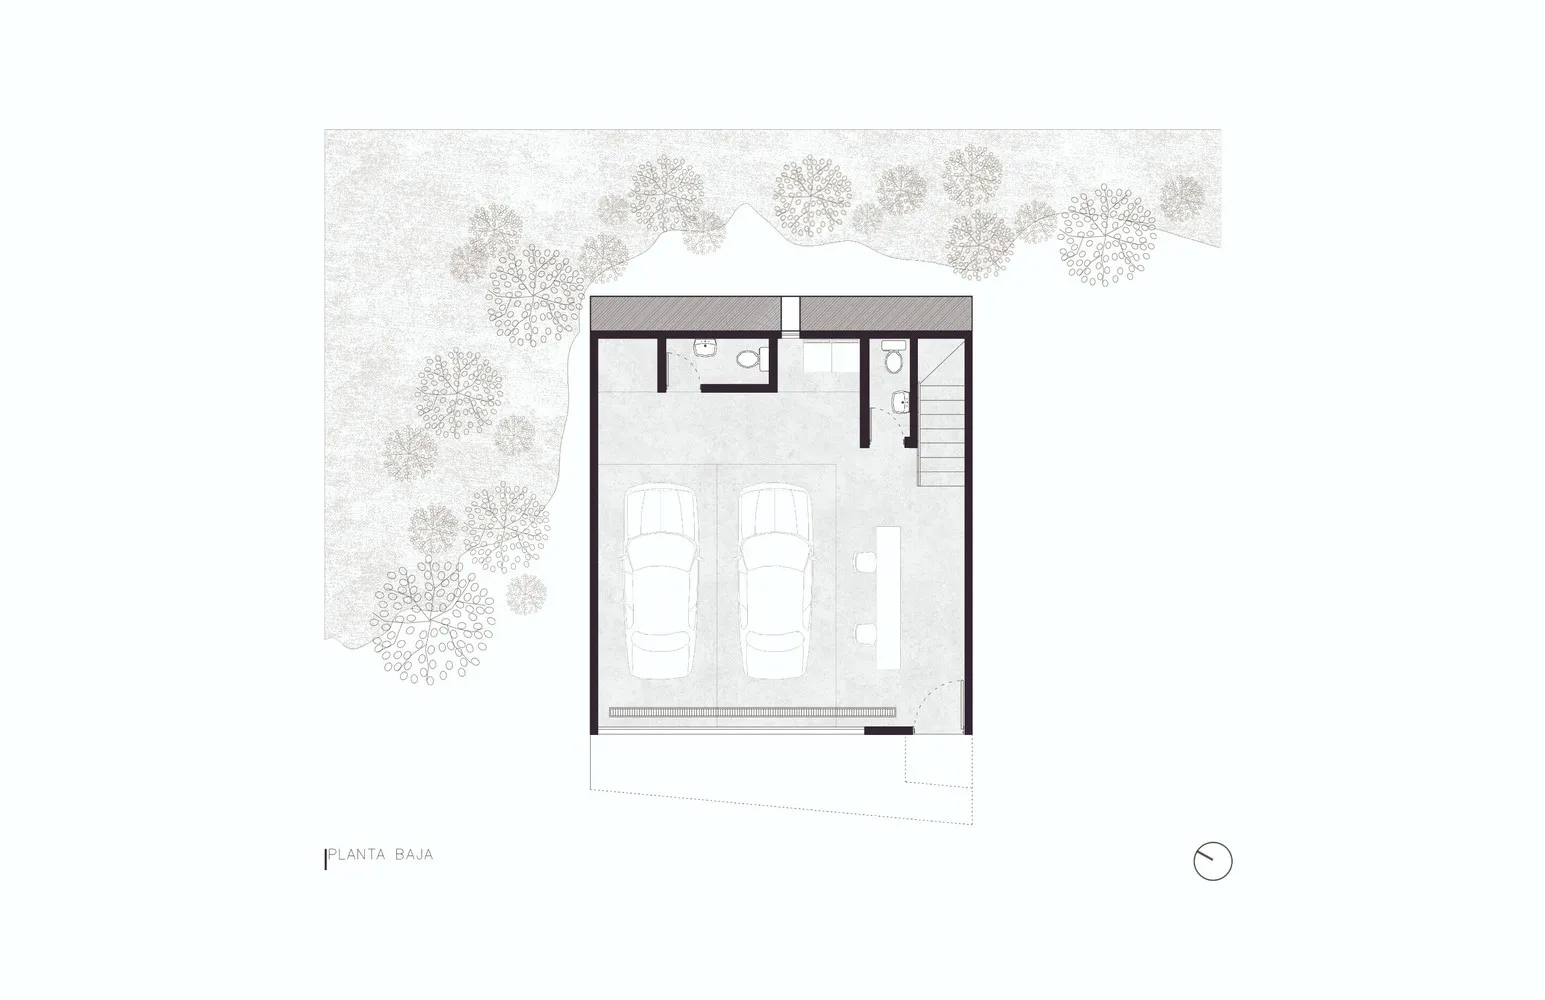
Garage Floor Plan Concrete

Stunning Floor Plan Project
Stunning Floor Plan Project

Concrete floor plan for a garage with two cars and storage space

Garage Floor Plan Concrete

architecture · concrete · garage

Efficient garage layout with concrete floor, designed for maximum space utilization

Tags

garagearchitectureconcretestoragevehicle-parking

Garage Floor Plan Concrete

architecture · concrete · garage

Efficient garage layout with concrete floor, designed for maximum space utilization

Tags

garagearchitectureconcretestoragevehicle-parking

About this design

Concrete floor plan for a garage with two cars and storage space

Style
architecture
Materials
concrete
Subject
garage

Related architecture designs

  • 3D rendering of a garden fence design focusing on metal materialGarden Fence Design - Material: Metal
  • A large, white metal structure with a triangular pattern.Geodesic Dome Made of Metal
  • A large, intricate metal structure with a geometric pattern, possibly an outdoor art installation.Geodesic Installation Metal Frame
  • White wall with geometric patterned windows and metal frames casting shadows.Geometric Patterned Windows with Aluminum Frame
  • Two canvas glamping tents with walls and wooden planksGlamping Tents with Walls and Planks
  • Detailed architectural section of a modern glass bar and lounge space.Glass Bar and Lounge Section
  • Modern glass house on a sandy beachGlass Beach House
  • A glass block corridor with a vase of flowers on the floor in a well-lit space.Glass Block Corridor Interior