FeelDesign LogoFeelDesign

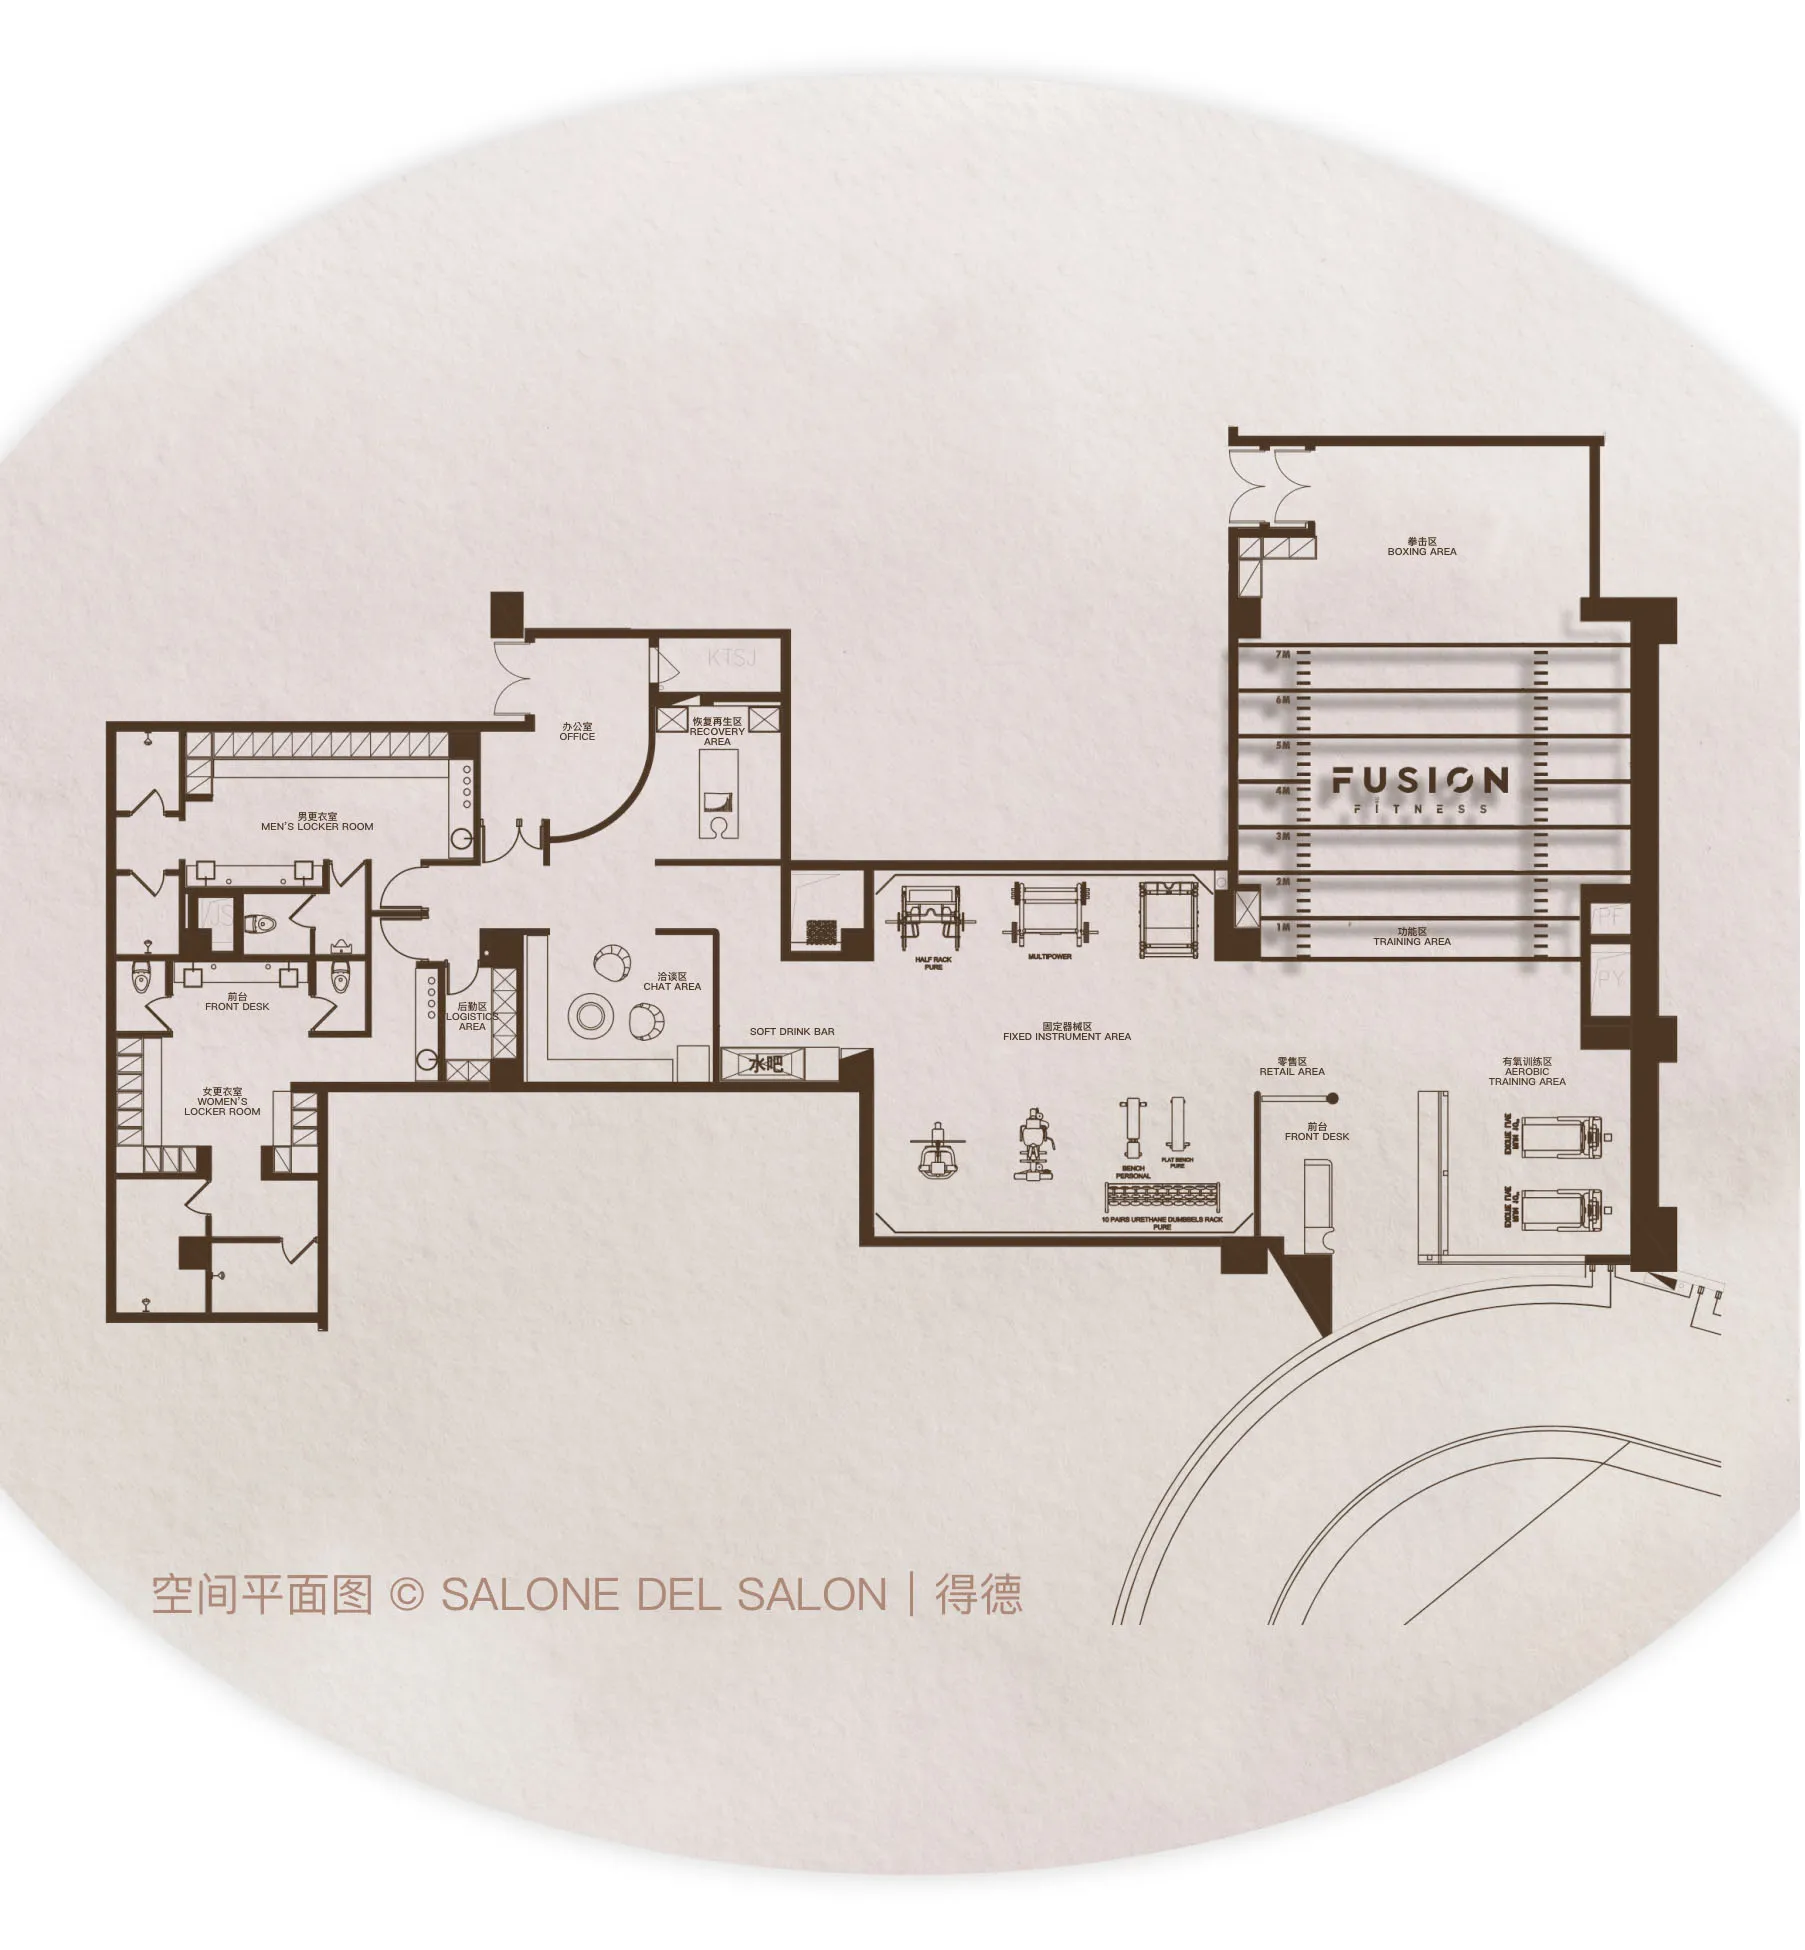
Fusion Fitness Office Floor Plan Paper

Minimalist Floor Plan Concept
Minimalist Floor Plan Concept

A detailed floor plan of a Fusion Fitness office interior, depicted on paper.

Fusion Fitness Office Floor Plan Paper

architecture · paper · interior design

Adjective Fusion Fitness office showcasing Key Feature for Purpose/Context

Tags

office designinterior architecturefitness center layoutpaper blueprintfunctional zones

Fusion Fitness Office Floor Plan Paper

architecture · paper · interior design

Adjective Fusion Fitness office showcasing Key Feature for Purpose/Context

Tags

office designinterior architecturefitness center layoutpaper blueprintfunctional zones

About this design

A detailed floor plan of a Fusion Fitness office interior, depicted on paper.

Style
architecture
Materials
paper
Subject
interior design

Related architecture designs

  • A futuristic lounge interior with brown walls and a white frosted glass door.Futuristic Lounge Interior Brown
  • A person wearing a red dress stands inside a transparent, inflatable dome tent surrounded by trees.Futuristic Tent Inflatable Material
  • An exhibition in a gallery showcasing a large, ornate architectural structureGallery Exhibition Architecture
  • Concrete floor plan for a garage with two cars and storage spaceGarage Floor Plan Concrete
  • 3D rendering of a garden fence design focusing on metal materialGarden Fence Design - Material: Metal
  • A large, white metal structure with a triangular pattern.Geodesic Dome Made of Metal
  • A large, intricate metal structure with a geometric pattern, possibly an outdoor art installation.Geodesic Installation Metal Frame
  • White wall with geometric patterned windows and metal frames casting shadows.Geometric Patterned Windows with Aluminum Frame